Skip main navigation
Sold for $362,500
  • $362,500

    2932 Jackson St, Sioux City, IA 51104

    4beds
    4baths
    3,895sqft
    Single Family Residence, Residential
    Built in 1892
    10,454.4 Square Feet Lot
    $379,200 Zestimate®
    $93/sqft
    $2,476 Estimated rent

    Home value

    $379,200

    Estimated sales range

    Not available

    $2,476/mo

    Zestimate® history
    Loading
    Loading...

    Owner options

    List your home for rent

    $2,476/mo

    Rent Zestimate®

    Find your next renter with Zillow Rental Manager. Plus, with online applications, you can quickly screen prospective tenants – for free.

    Learn more

    $2,476/mo

    Rent Zestimate®

    Refinance and save

    $1,986/mo

    Est. payment

    Refinancing to a lower rate could help reduce your monthly payments and save thousands over the life of the loan.

    See today's rates

    $1,986/mo

    Est. payment

    Explore your selling options

    Work with a Zillow partner agent

    Leverage their expertise and Zillow's premium Showcase listings to get your home seen by more buyers.

    Get started

    List with your own agent

    Get your home in front of millions of buyers by listing it on Zillow.

    Learn how to do it

    Sell it yourself

    Take full control of how buyers see your home on Zillow by listing For Sale by Owner (FSBO).

    List your home

    What's special

    Formal dining roomBreakfast roomFrench doorsWorkshop areaStorm cellarClassic wood doorPlumbed for wet bar
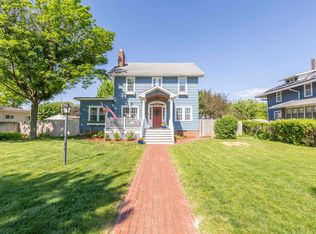
    AVAILABLE AGAIN: First buyer could not get financed! Stately Colonial Revival style 2 story home on large corner lot near some of Sioux City's historic homes and museum. A front patio welcomes you to this home. Notice all the detail around the front windows! A porch with columns leads you to the classic wood door. The grand entry foyer with open staircase features wood floor and extra wood detailing that frames the doors. 10' ceilings in LR, FR, & DR. Pocket doors lead to the formal living room with coved ceiling, crown molding, and oak floor with parquet inset. Another pocket door takes you to a family room with wood and parquet floor, bay window with seating, gas fireplace with built in bookshelves. Formal dining room has white painted trim & coved ceiling. All wallpaper removed. French doors welcome you to a breakfast room with a corner hutch. In 2023 kitchen had all new cabinetry and appliances. Off the kitchen is a back pantry which has floor to ceiling cabinets, a closet, hooks for the coats, a door to the back yard and the access to the 2nd staircase upstairs. 4 bedrooms on the second floor. The front bedroom is huge and has wood floor. The 8 x 7 full bathroom has lots of cabinets and original tub. The master bedroom has wood floor, 2 WIC, bay window and 7 x 6 full bathroom. The other 2 bedrooms also have wood floors, all floors refinished. A convenient 2nd story laundry room has access to the attic and balcony. The lower level has a rec room with a closet, plumbed for wet bar, a 3/4 bathroom, a door with stairs to the yard, workshop area and a storm cellar. The 2 car, detached garage has stairs to a 21 x 19 loft which has lots of potential. The yard is fenced with some rod iron fence. This home has steam heat with new boiler in '92. CA for second floor. Other updates-Exterior painted in 2024, gutters 2014 Gutter helmets 2024. New AC '07. Triple track windows replaced. New pex plumbing to Kitchen, Master bath & laundry 2023. Radon installed 2020.

    Zillow last checked:

    Listing updated:

    Listed by:

    Barb Maxon 712-253-3647,

    Century 21 ProLink

    Bought with:

    Priscilla Andersen

    Century 21 ProLink

    Source: Northwest Iowa Regional BOR,MLS#: 828697MLS Logo

    Facts & features

    Interior

    Bedrooms & bathrooms
    • Bedrooms: 4
    • Bathrooms: 4
    • Main level bathrooms: 1
    Heating
    • Hot Water
    Cooling
    • Central Air
    Appliances
    • Included: Water Softener: Included
    • Laundry: Upper Level
    Features
    • Built-in Features, Crown Molding, Entrance Foyer, Master Bath, Master WI Closet, New Bath, New Kitchen
    • Flooring: Hardwood
    • Doors: French Doors
    • Basement: Partially Finished
    • Number of fireplaces: 1
    • Fireplace features: Gas
    Interior area
    • Total structure area: 3,895
    • Total interior livable area: 3,895 sqft
    • Finished area above ground: 2,851
    • Finished area below ground: 1,044

    Property

    Parking
    • Total spaces: 2
    • Parking features: Detached, Garage Door Opener, Oversized, Concrete
    • Garage spaces: 2
    Features
    • Levels: Two
    • Stories: 2
    • Patio & porch: Patio, Porch
    • Fencing: Fenced
    Lot
    • Size: 10,454 sqft
    • Features: Landscaped, Level, Wooded
    Details
    • Additional structures: Workshop
    • Parcel number: 894716381001
    • Zoning: res
    • Zoning description: res

    Construction

    Type & style
    • Home type: SingleFamily
    • Property subtype: Single Family Residence, Residential
    Materials
    • Wood Siding
    • Roof: Shingle
    Condition
    • New construction: No
    • Year built: 1892

    Utilities & green energy

    • Sewer: Public Sewer
    • Water: City

    Community & neighborhood

    Location
    • Region: Sioux City

    Other

    Other facts
    • Price range: $362.5K - $362.5K

    Price history

    DateEventPrice
    8/26/2025Sold$362,500-2%$93/sqft
    Source: Northwest Iowa Regional BOR #828697 Report a problem
    7/23/2025Pending sale$370,000$95/sqft
    Source: Northwest Iowa Regional BOR #828697 Report a problem
    6/30/2025Price change$370,000-2.6%$95/sqft
    Source: Northwest Iowa Regional BOR #828697 Report a problem
    5/14/2025Price change$380,000+0.5%$98/sqft
    Source: Northwest Iowa Regional BOR #828697 Report a problem
    5/14/2025Listed for sale$378,000$97/sqft
    Source: Northwest Iowa Regional BOR #826659 Report a problem
    3/13/2025Pending sale$378,000$97/sqft
    Source: Northwest Iowa Regional BOR #826659 Report a problem
    3/7/2025Price change$378,000-5.5%$97/sqft
    Source: Northwest Iowa Regional BOR #826659 Report a problem
    10/23/2024Listed for sale$400,000+77.8%$103/sqft
    Source: Northwest Iowa Regional BOR #826659 Report a problem
    11/24/2020Sold$225,000-4.3%$58/sqft
    Source: Northwest Iowa Regional BOR #809530 Report a problem
    8/12/2020Price change$235,000-6%$60/sqft
    Source: Century 21 ProLink #809530 Report a problem
    6/10/2020Listed for sale$250,000$64/sqft
    Source: Century 21 ProLink #809530 Report a problem

    Public tax history

    YearProperty taxesTax assessment
    2025$5,176 +4.1%$387,400 +30.6%
    2024$4,970 +19.2%$296,600
    2023$4,168 +6.4%$296,600 +36.9%
    2022$3,918 +21%$216,700 +4.3%
    2021$3,238 -4.3%$207,700 +28.5%
    2020$3,383 +0.4%$161,600 -4.6%
    2019$3,370 +7.6%$169,452 +11.1%
    2018$3,132 $152,500 +10.8%
    2017$3,132 +11.3%$137,600
    2016$2,814 $137,600
    2015$2,814 +12.1%$137,600 +12.5%
    2014$2,510 +4.1%$122,300
    2013$2,410 +1.9%$122,300
    2012$2,366 -2.2%--
    2011$2,418 +0.2%--
    2010$2,414 --
    2009$2,414 +1.3%--
    2008$2,382 -2.4%--
    2007$2,440 --

    Find assessor info on the county website

    Neighborhood: 51104

    Nearby schools

    GreatSchools rating
    Schools provided by the listing agent
    • Elementary: Bryant
    • Middle: North Middle
    • High: North High

    Source: Northwest Iowa Regional BOR. This data may not be complete. We recommend contacting the local school district to confirm school assignments for this home.

    Get pre-qualified for a loan
    At Zillow Home Loans, we can pre-qualify you in as little as 5 minutes with no impact to your credit score.

    An equal housing lender. NMLS #10287.