Seller Motivated!!! Welcome to this charming 3-bedroom, 2-bathroom home nestled in the hidden gem of a neighborhood, Sylvan Grove! Enjoy an active 55 & over community but with a private, woodsy setting! This property stands out with its well-maintained appeal and a light, bright interior that instantly feels like home. The split floor plan offers enhanced privacy, while the layout promotes both gatherings and quiet moments. The semi-open concept living area provides a seamless flow, ideal for entertaining or cozy evenings in. The screened porch extends the living space, offering a serene retreat to enjoy the peaceful surroundings. The master suite serves as a private haven, featuring an ensuite bathroom with dual vanities, a separate walk-in shower, and a luxurious walk-in tub for ultimate relaxation. The additional bedrooms are versatile and comfortable, suitable for a guest room, home office, or hobby areas. Beyond the home, enjoy access to a community pool for leisurely swims or socializing in the sunshine. The location is incredibly convenient, close to grocery shopping, dining, medical facilities, including a hospital, and easy commuting via Highway 41. This presents a perfect blend of privacy and accessibility. Seize the opportunity to make this delightful property your own. Reach out to us for more details and to arrange your personal tour today.
Sold for $160,000
$160,000
2932 Kingswood Cir, Brooksville, FL 34604
3beds
1,296sqft
Manufactured Home
Built in 1997
7,405 Square Feet Lot
$168,500 Zestimate®
$123/sqft
$1,843 Estimated rent
Home value
$168,500
$152,000 - $184,000
$1,843/mo
Zestimate® history
Owner options
List your home for rent
$1,843/mo
Rent Zestimate®
Find your next renter with Zillow Rental Manager. Plus, with online applications, you can quickly screen prospective tenants – for free.
$1,843/mo
Rent Zestimate®
Refinance and save
$1,230/mo
Est. payment
Refinancing to a lower rate could help reduce your monthly payments and save thousands over the life of the loan.
$1,230/mo
Est. payment
Explore your selling options
Work with a Zillow partner agent
Leverage their expertise and Zillow's premium Showcase listings to get your home seen by more buyers.
Get startedList with your own agent
Get your home in front of millions of buyers by listing it on Zillow.
Learn how to do itSell it yourself
Take full control of how buyers see your home on Zillow by listing For Sale by Owner (FSBO).
List your homeWhat's special
Zillow last checked:
Listing updated:
Listed by:
James G Adams,
eXp Realty LLC
Bought with:
NON MEMBER
NON MEMBER
Source: HCMLS,MLS#: 2238215
Facts & features
Interior
Bedrooms & bathrooms
- Bedrooms: 3
- Bathrooms: 2
- Full bathrooms: 2
Heating
- Central, Electric
Cooling
- Central Air, Electric
Appliances
- Included: Dishwasher, Dryer, Electric Oven, Microwave, Refrigerator, Washer
Features
- Split Plan
- Flooring: Carpet, Tile, Vinyl
- Has fireplace: No
Interior area
- Total structure area: 1,296
- Total interior livable area: 1,296 sqft
Property
Parking
- Total spaces: 1
- Parking features: Attached, Covered
- Has attached garage: Yes
- Carport spaces: 1
Features
- Levels: One
- Stories: 1
- Patio & porch: Patio
Lot
- Size: 7,405 Square Feet
Details
- Parcel number: R2022319184100000490
- Zoning: PDP (MF)
- Zoning description: Planned Development Project-Multi Family
Construction
Type & style
- Home type: MobileManufactured
- Architectural style: Other
- Property subtype: Manufactured Home
Materials
- Frame, Vinyl Siding
- Roof: Shingle
Condition
- New construction: No
- Year built: 1997
Utilities & green energy
- Sewer: Public Sewer
- Water: Public
- Utilities for property: Cable Available, Electricity Available
Community & HOA
Community
- Senior community: Yes
- Subdivision: Glen Raven Phase 1
HOA
- Has HOA: Yes
- Amenities included: Gated, Pool, Shuffleboard Court, Other
- Services included: Other
- HOA fee: $103 monthly
Location
- Region: Brooksville
Financial & listing details
- Price per square foot: $123/sqft
- Tax assessed value: $127,541
- Annual tax amount: $676
- Date on market: 5/20/2024
- Listing terms: Cash,Conventional,FHA,VA Loan
- Electric utility on property: Yes
- Road surface type: Paved
Price history
| Date | Event | Price |
|---|---|---|
| 9/12/2024 | Sold | $160,000-4.7%$123/sqft |
Source:  HCMLS #2238215 Report a problem HCMLS #2238215 Report a problem | ||
| 8/19/2024 | Pending sale | $167,900$130/sqft |
Source: HCMLS #2238215 Report a problem | ||
| 7/13/2024 | Price change | $167,900-1.2%$130/sqft |
Source:  Stellar MLS #W7864216 Report a problem Stellar MLS #W7864216 Report a problem | ||
| 6/13/2024 | Price change | $169,900-2.9%$131/sqft |
Source: Stellar MLS #W7864216 Report a problem | ||
| 5/20/2024 | Listed for sale | $174,900$135/sqft |
Source: Stellar MLS #W7864216 Report a problem | ||
| 5/9/2024 | Pending sale | $174,900$135/sqft |
Source: Stellar MLS #W7864216 Report a problem | ||
| 4/24/2024 | Listed for sale | $174,900+108.5%$135/sqft |
Source: Stellar MLS #W7864216 Report a problem | ||
| 9/5/2014 | Listing removed | $1,000$1/sqft |
Source: CENTURY 21 Alliance Realty Report a problem | ||
| 7/27/2014 | Listed for rent | $1,000$1/sqft |
Source: CENTURY 21 Alliance Realty Report a problem | ||
| 10/25/2004 | Sold | $83,900+24.7%$65/sqft |
Source: Public Record Report a problem | ||
| 3/17/1997 | Sold | $67,300$52/sqft |
Source: Public Record Report a problem | ||
Public tax history
| Year | Property taxes | Tax assessment |
|---|---|---|
| 2025 | $2,281 +11.2% | $127,541 +19.3% |
| 2024 | $2,052 +203.7% | $106,896 +153.8% |
| 2023 | $676 +14.9% | $42,119 +3% |
| 2022 | $588 +1.4% | $40,892 +3% |
| 2021 | $580 +6.6% | $39,701 +1.4% |
| 2020 | $544 | $39,153 +2.3% |
| 2019 | -- | $38,273 +1.9% |
| 2018 | $193 -56.7% | $37,559 +2.1% |
| 2017 | $445 | $36,786 +2.1% |
| 2016 | $445 +5.4% | $36,029 +0.7% |
| 2015 | $423 +5% | $35,779 +0.8% |
| 2014 | $403 +97.9% | $35,495 -5.6% |
| 2013 | $203 -47.6% | $37,620 -25.7% |
| 2012 | $388 -3.6% | $50,630 -5% |
| 2011 | $403 | $53,315 -11.4% |
| 2010 | -- | $60,206 -12.7% |
| 2009 | $519 -8% | $68,967 -5.6% |
| 2008 | $564 -26.8% | $73,046 +5.6% |
| 2006 | $770 | $69,188 +3% |
| 2005 | -- | $67,173 +31.3% |
| 2004 | $493 +2.2% | $51,147 +1.9% |
| 2003 | $482 +0.1% | $50,193 +0.2% |
| 2002 | $482 -1.1% | $50,076 -1.2% |
| 2001 | $487 +4.7% | $50,684 +3.1% |
| 2000 | $465 | $49,155 |
Find assessor info on the county website
Neighborhood: 34604
Nearby homes
- $234,5003 bd2 ba1.7k sqft2924 Kingswood Cir, Brooksville, FL 34604Off Market
- $180,9197,474 Square Feet2948 Kingswood Cir, Brooksville, FL 34604Off Market
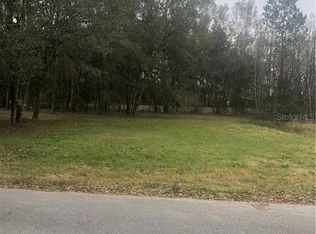
- $182,2002 bd2 ba2k sqft2916 Kingswood Cir, Brooksville, FL 34604Off Market
- $227,2003 bd2 ba1.3k sqft2933 Kingswood Cir, Brooksville, FL 34604Off Market
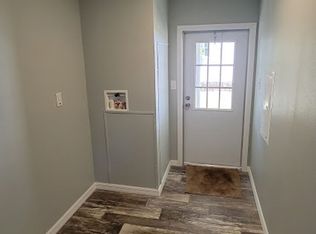
- $180,9002 bd2 ba1.3k sqft2941 Kingswood Cir, Brooksville, FL 34604Off Market
- $247,9003 bd2 ba1.3k sqft2976 Kingswood Cir, Brooksville, FL 34604Off Market
- $237,3003 bd2 ba1.3k sqft2917 Kingswood Cir, Brooksville, FL 34604Off Market
- $200,4003 bd2 ba913 sqft2949 Kingswood Cir, Brooksville, FL 34604Off Market
Nearby schools
GreatSchools rating
- 3/10Moton Elementary SchoolGrades: PK-5Distance: 5.5 mi
- 2/10Hernando High SchoolGrades: PK,6-12Distance: 7.2 mi
- 5/10D. S. Parrott Middle SchoolGrades: 6-8Distance: 8.4 mi
Schools provided by the listing agent
- Elementary: Moton
- Middle: Parrott
- High: Hernando
Source: HCMLS. This data may not be complete. We recommend contacting the local school district to confirm school assignments for this home.
Get a cash offer in 3 minutes
Find out how much your home could sell for in as little as 3 minutes with a no-obligation cash offer.
Estimated market value
$168,500
Get a cash offer in 3 minutes
Find out how much your home could sell for in as little as 3 minutes with a no-obligation cash offer.
Estimated market value
$168,500
- Florida
- Hernando County
- Brooksville
- 34604
- 2932 Kingswood Cir
Nearby cities
Nearby neighborhoods
Nearby zip codes
Other Brooksville Topics
