Skip main navigation
Off market
  • Tax assessed value
    $174,300

    2932 Lake Shore Dr E, Dunkirk, NY 14048

    3beds
    2,282sqft
    SingleFamily
    Built in 1945
    2.6 Acres Lot
    $-- Zestimate®
    $76/sqft
    $2,003 Estimated rent

    Home value

    Not available

    Estimated sales range

    Not available

    $2,003/mo

    Zestimate® history
    Loading
    Loading...

    Owner options

    List your home for rent

    $2,003/mo

    Rent Zestimate®

    Find your next renter with Zillow Rental Manager. Plus, with online applications, you can quickly screen prospective tenants – for free.

    Learn more

    $2,003/mo

    Rent Zestimate®

    Refinance and save

    $1,042/mo

    Est. payment

    Refinancing to a lower rate could help reduce your monthly payments and save thousands over the life of the loan.

    See today's rates

    $1,042/mo

    Est. payment

    Explore your selling options

    Work with a Zillow partner agent

    Leverage their expertise and Zillow's premium Showcase listings to get your home seen by more buyers.

    Get started

    List with your own agent

    Get your home in front of millions of buyers by listing it on Zillow.

    Learn how to do it

    Sell it yourself

    Take full control of how buyers see your home on Zillow by listing For Sale by Owner (FSBO).

    List your home

    What's special

    Wonderful Waterfront property on Beautiful Lake Erie!!! Well built platform at the properties edge to sit and enjoy a drink and the view. There is a metal frame constructed with a culvert that is very secure to access the steel stairs to the water. The property also boots over 2acres, with plenty of room to roam. Open front porch overlooking vineyards across the street. The house itself offers over 2000sqft, a large open concept with kit/din/liv & drop down family room with cathedral ceilings. There is a wood burning fireplace & a gas fireplace in family room. 3 bed rooms, 2 full baths, 1bath has a walk in limestone shower. 1/2 bath on main floor. Partial basement and a 2 car attached garage and a 1 car detached garage and addition storage shed. Recent updates-windows, wood stove, roof approx. 2010, flashing bathrooms approx. 2016. All appliances included "as is" New Access to the water coming in spring. Seller is anxious to sell. Appraised in 2017 for $490k

    This property is not currently displayed as for sale or rent on Zillow. This may be different from what's on other websites or public sources.

    Facts & features

    Interior

    Bedrooms & bathrooms
    • Bedrooms: 3
    • Bathrooms: 3
    • Full bathrooms: 2
    • 1/2 bathrooms: 1
    Heating
    • Baseboard, Gas
    Appliances
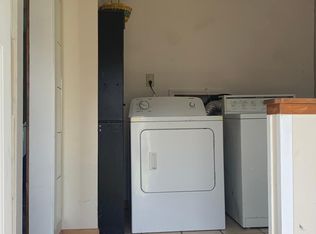
    • Included: Dryer, Range / Oven, Refrigerator, Washer
    • Laundry: In Basement
    Features
    • Breakfast Bar, Skylight, Sump Pump, Eat-in Kitchen, Sliding Glass Door, Laundry-Basement
    • Flooring: Tile, Carpet, Hardwood
    • Doors: Sliding Glass Door
    • Windows: Skylight(s)
    • Basement: Partial
    • Attic: Pull Down Stairs
    • Has fireplace: Yes
    • Fireplace features: Gas, Woodburning
    Interior area
    • Total interior livable area: 2,282 sqft

    Property

    Parking
    • Total spaces: 3
    • Parking features: Garage - Attached, Garage - Detached
    Features
    • Exterior features: Vinyl
    • Has view: Yes
    • View description: Water
    • Has water view: Yes
    • Water view: Water
    • Waterfront features: Lake Front
    • Body of water: LAKE ERIE
    • Frontage type: Lakefront
    • Frontage length: 191
    Lot
    • Size: 2.6 Acres
    • Features: Waterfront, Views, Deeded Water Rights
    Details
    • Additional structures: Garage(s), Shed/Storage
    • Parcel number: 066400471412
    • Special conditions: Normal
    • Wooded area: 0

    Construction

    Type & style
    • Home type: SingleFamily
    • Architectural style: Two Story
    Condition
    • Existing
    • Year built: 1945

    Utilities & green energy

    • Gas: Gas
    • Sewer: Septic
    • Water: Public

    Community & HOA

    Location
    • Region: Dunkirk

    Financial & listing details

    • Price per square foot: $76/sqft
    • Tax assessed value: $174,300
    • Annual tax amount: $4,615

    Price history

    DateEventPrice
    7/6/2021Sold$412,500-3.7%$181/sqft
    Source: NYSAMLSs #B1323320 Report a problem
    5/19/2021Pending sale$428,555$188/sqft
    Source: NYSAMLSs #B1323320 Report a problem
    5/17/2021Contingent$428,555$188/sqft
    Source: NYSAMLSs #B1323320 Report a problem
    5/15/2021Pending sale$428,555$188/sqft
    Source: NYSAMLSs #B1323320 Report a problem
    4/30/2021Price change$428,555-0.1%$188/sqft
    Source: NYSAMLSs #B1323320 Report a problem
    3/11/2021Listed for sale$429,000+2.4%$188/sqft
    Source: NYSAMLSs #B1323320 Report a problem
    11/22/2020Listing removed$419,000$184/sqft
    Source: WNY Metro Roberts Realty #B1270925 Report a problem
    11/10/2020Price change$419,000-4.6%$184/sqft
    Source: WNY Metro Roberts Realty #B1270925 Report a problem
    8/31/2020Price change$439,000-4.4%$192/sqft
    Source: WNY Metro Roberts Realty #B1270925 Report a problem
    8/2/2020Price change$459,000-13.2%$201/sqft
    Source: WNY Metro Roberts Realty #B1270925 Report a problem
    6/30/2020Listed for sale$529,000+36%$232/sqft
    Source: WNY Metro Roberts Realty #B1270925 Report a problem
    10/4/2013Listing removed$389,000$170/sqft
    Source: NO COMPANY PROVIDED #1033157 Report a problem
    9/12/2013Listed for sale$389,000$170/sqft
    Source: NO COMPANY PROVIDED #1033157 Report a problem

    Public tax history

    YearProperty taxesTax assessment
    2016-- $106,300
    2015-- $106,300
    2014-- $106,300
    2013-- $106,300
    2012-- $106,300
    2011-- $106,300
    2010-- $106,300
    2009-- $106,300
    2008-- $106,300
    2007-- $106,300
    2006-- $106,300
    Find assessor info on the county website

    Neighborhood: 14048

    Nearby schools

    GreatSchools rating
    Schools provided by the listing agent
    • District: Silver Creek

    Source: The MLS. This data may not be complete. We recommend contacting the local school district to confirm school assignments for this home.