Skip main navigation
Closed
  • Listed by: Keller Williams Pinnacle • Sam Row • Contact: 618-972-6030
    Bought with: Compass Realty Group
    Price Unknown

    2932 Lemp Ave, Saint Louis, MO 63118

    3beds
    1,860sqft
    Single Family Residence
    Built in 1887
    1,289 Square Feet Lot
    $333,000 Zestimate®
    $--/sqft
    $2,942 Estimated rent

    Home value

    $333,000

    $296,000 - $373,000

    $2,942/mo

    Zestimate® history
    Loading
    Loading...

    Owner options

    List your home for rent

    $2,942/mo

    Rent Zestimate®

    Find your next renter with Zillow Rental Manager. Plus, with online applications, you can quickly screen prospective tenants – for free.

    Learn more

    $2,942/mo

    Rent Zestimate®

    Refinance and save

    Refinancing to a lower rate could help reduce your monthly payments and save thousands over the life of the loan.

    See today's rates

    Explore your selling options

    Work with a Zillow partner agent

    Leverage their expertise and Zillow's premium Showcase listings to get your home seen by more buyers.

    Get started

    List with your own agent

    Get your home in front of millions of buyers by listing it on Zillow.

    Learn how to do it

    Sell it yourself

    Take full control of how buyers see your home on Zillow by listing For Sale by Owner (FSBO).

    List your home

    What's special

    Fenced backyardGranite countertopsAmple storageElevated neighborhood viewsTwo generously sized bedroomsConvenient half bathInviting front-to-back layout
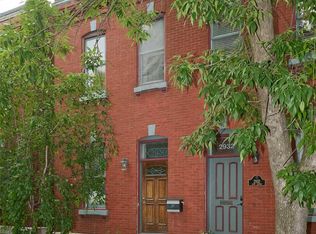
    Stunning, updated Benton Park gem! This move-in-ready three-story home is perfectly located near some of St. Louis’ favorite hotspots, including Venice Cafe, Sidney Street Cafe, Anheuser-Busch, and offers quick access to nearly anywhere in the city. Inside, you’ll love the bright, open feel featuring engineered wood floors, exposed brick accents, soaring 10-foot ceilings, recessed lighting, and stylish updates throughout. The main level offers an inviting front-to-back layout with a spacious living room, raised dining area with wet bar setup, convenient half bath, and a beautifully updated kitchen complete with granite countertops, stainless steel appliances, soft-close cabinetry, and walk-out access to a wraparound deck overlooking the fenced backyard, perfect for entertaining. Upstairs, the second level includes two generously sized bedrooms, a full bath with shower/tub combo, ample storage, and access to a charming private balcony. The third level is dedicated to the primary suite, featuring an en-suite bath with an oversized walk-in shower and elevated neighborhood views. A full unfinished basement provides abundant storage and flexible space for a future rec room or workshop. Bright, fresh, and truly turnkey, this home combines modern finishes with historic charm in one of St. Louis’ most vibrant and sought-after neighborhoods.

    Zillow last checked:

    Listing updated:

    Listed by:

    Sam Row 618-972-6030,

    Keller Williams Pinnacle

    Bought with:

    Emily A Rafferty, 2016006335

    Compass Realty Group

    Source: MARIS,MLS#: 26000659MLS LogoOriginating MLS: Southwestern Illinois Board of REALTORS

    Facts & features

    Interior

    Bedrooms & bathrooms
    • Bedrooms: 3
    • Bathrooms: 3
    • Full bathrooms: 2
    • 1/2 bathrooms: 1
    • Main level bathrooms: 1
    Bedroom
    • Features: Floor Covering: Carpeting
    • Level: Second
    • Area: 144
    • Dimensions: 12x12
    Bedroom
    • Features: Floor Covering: Carpeting
    • Level: Second
    • Area: 108
    • Dimensions: 12x9
    Bedroom
    • Features: Floor Covering: Carpeting
    • Level: Third
    • Area: 156
    • Dimensions: 13x12
    Bathroom
    • Features: Floor Covering: Ceramic Tile
    • Level: Main
    • Area: 20
    • Dimensions: 5x4
    Bathroom
    • Features: Floor Covering: Ceramic Tile
    • Level: Second
    • Area: 45
    • Dimensions: 9x5
    Bathroom
    • Features: Floor Covering: Ceramic Tile
    • Level: Third
    • Area: 36
    • Dimensions: 9x4
    Dining room
    • Features: Floor Covering: Wood Engineered
    • Level: Main
    • Area: 110
    • Dimensions: 11x10
    Kitchen
    • Features: Floor Covering: Ceramic Tile
    • Level: Main
    • Area: 112
    • Dimensions: 14x8
    Living room
    • Features: Floor Covering: Wood Engineered
    • Level: Main
    • Area: 182
    • Dimensions: 14x13
    Heating
    • Forced Air, Natural Gas
    Cooling
    • Central Air, Electric
    Appliances
    • Included: Dishwasher, Disposal, Microwave, Gas Oven, Gas Range, Refrigerator
    • Laundry: In Basement
    Features
    • Flooring: Carpet, Wood
    • Basement: Cellar,Unfinished
    • Has fireplace: No
    Interior area
    • Total structure area: 1,860
    • Total interior livable area: 1,860 sqft
    • Finished area above ground: 1,860

    Property

    Parking
    • Parking features: Off Street, On Street
    • Has uncovered spaces: Yes
    Features
    • Levels: Three Or More
    • Patio & porch: Deck, Patio, Porch
    • Exterior features: Balcony
    • Fencing: Fenced
    Lot
    • Size: 1,289 Square Feet
    • Features: Back Yard, Level
    Details
    • Parcel number: 19660002550
    • Special conditions: Standard

    Construction

    Type & style
    • Home type: SingleFamily
    • Architectural style: Historic
    • Property subtype: Single Family Residence
    Materials
    • Brick
    • Foundation: Stone
    Condition
    • Year built: 1887

    Utilities & green energy

    • Electric: Ameren
    • Sewer: Public Sewer
    • Water: Public
    • Utilities for property: Electricity Available

    Community & HOA

    Community
    • Subdivision: Lanes
    HOA
    • Has HOA: No
    Location
    • Region: Saint Louis

    Financial & listing details

    • Tax assessed value: $46,590
    • Annual tax amount: $3,617
    • Date on market: 1/7/2026
    • Cumulative days on market: 142 days
    • Listing terms: Cash,Conventional,FHA,VA Loan
    • Electric utility on property: Yes

    Price history

    DateEventPrice
    3/3/2026Sold--
    Source: MARIS #26000659 Report a problem
    2/1/2026Contingent$334,900$180/sqft
    Source: MARIS #26000659 Report a problem
    1/7/2026Listed for sale$334,900-1.5%$180/sqft
    Source: MARIS #26000659 Report a problem
    1/6/2026Listing removed$339,900$183/sqft
    Source: MARIS #25065442 Report a problem
    11/5/2025Price change$339,900-2.9%$183/sqft
    Source: MARIS #25065442 Report a problem
    10/20/2025Price change$349,900-4.1%$188/sqft
    Source: MARIS #25065442 Report a problem
    10/10/2025Listed for sale$364,900+21.7%$196/sqft
    Source: MARIS #25065442 Report a problem
    7/7/2022Sold--
    Source: MARIS #22033695 Report a problem
    6/2/2022Pending sale$299,900$161/sqft
    Source: MARIS #22033695 Report a problem
    5/31/2022Listed for sale$299,900+20%$161/sqft
    Source: MARIS #22033695 Report a problem
    7/17/2019Sold--
    Source: Public Record Report a problem
    6/18/2019Pending sale$249,900$134/sqft
    Source: Worth Clark Realty #19043936 Report a problem
    6/14/2019Listed for sale$249,900+35.9%$134/sqft
    Source: Worth Clark Realty #19043936 Report a problem
    3/16/2015Listing removed$183,900$99/sqft
    Source: RE/MAX Results #15008812 Report a problem
    2/18/2015Listed for sale$183,900-7.6%$99/sqft
    Source: RE/MAX Results #15008812 Report a problem
    2/17/2012Listing removed$199,000$107/sqft
    Source: RE/MAX RESULTS #11050820 Report a problem
    10/21/2011Listed for sale$199,000$107/sqft
    Source: RE/MAX Results #11050820 Report a problem

    Public tax history

    YearProperty taxesTax assessment
    2025$3,842 +6.2%$46,590 +8.7%
    2024$3,617 +5.1%$42,870
    2023$3,440 +3.7%$42,870 +7.7%
    2022$3,318 +0.1%$39,800
    2021$3,313 +4.9%$39,800 +3.8%
    2020$3,159 $38,360
    2019$3,159 $38,360 +15.9%
    2018$3,159 +12.2%$33,100
    2017$2,815 +28.4%$33,100 +28.2%
    2016$2,192 +10.3%$25,820
    2015$1,988 +6.7%$25,820
    2014$1,863 $25,820 +6.7%
    2013$1,863 $24,190 -13.6%
    2012-- $28,000
    2011-- $28,000
    2010-- $28,000 -2%
    2009$1,927 +20.5%$28,570
    2008$1,599 $28,570 -7.6%
    2007$1,599 $30,910
    2006$1,599 +1%$30,910 +37.5%
    2005$1,583 +62%$22,480 +72.9%
    2004$977 +2.9%$13,000
    2003$949 +11.8%$13,000 +14.9%
    2002$849 $11,310
    2001-- $11,310
    2000-- --
    Find assessor info on the county website

    Neighborhood: Benton Park

    Nearby schools

    GreatSchools rating
    Schools provided by the listing agent
    • Elementary: Sigel Elem. Comm. Ed. Center
    • Middle: L'Ouverture Middle
    • High: Roosevelt High

    Source: MARIS. This data may not be complete. We recommend contacting the local school district to confirm school assignments for this home.