Skip main navigation
For sale
  • Price cut: $50K (5/20)
    $1,000,000

    2932 Lexington St, Sarasota, FL 34231

    7beds
    4,005sqft
    : 
    Loading
    Get pre-qualified
    Single Family Residence
    Built in 1978
    0.35 Acres Lot
    $951,200 Zestimate®
    $250/sqft
    $-- HOA

    What's special

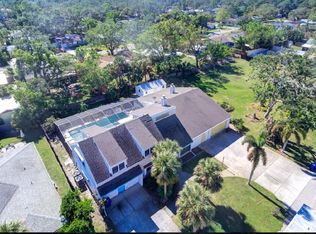
    Welcome to this stunning income producing home located minutes to Sarasota's most desirable attractions such as Siesta Key Beach, Selby Gardens, Downtown Sarasota, Longboat Key, and University Town Center Mall. This home consists of 3 income producing units or make it your very own primary residence or vacation dream home. With 3 separate entry ways you can rent two and occupy one or join all 3 together to make it a luxurious family home. Can be sold as a package deal with #06399746,#06399737, #06399693, #06399686
    96 days
    |
    912
    |
    33
    |

    Zillow last checked:

    Listing updated:

    Listed by:

    Derek Frakes 508-717-2752,

    FRAKES REALTY 508-717-2752

    Source: Stellar MLS,MLS#: O6398108MLS LogoOriginating MLS: Orlando Regional

    Loading...

      Facts & features

      Interior

      Bedrooms & bathrooms
      • Bedrooms: 7
      • Bathrooms: 6
      • Full bathrooms: 5
      • 1/2 bathrooms: 1
      Rooms
      • Room types: Bonus Room, Den/Library/Office, Family Room, Utility Room, Loft
      Primary bedroom
      • Features: Ceiling Fan(s), Walk-In Closet(s)
      • Level: Second
      • Area: 323 Square Feet
      • Dimensions: 17x19
      Kitchen
      • Features: Breakfast Bar, Ceiling Fan(s), Granite Counters
      • Level: First
      • Area: 323 Square Feet
      • Dimensions: 17x19
      Living room
      • Level: First
      • Area: 480 Square Feet
      • Dimensions: 20x24
      Heating
      • Central
      Cooling
      • Central Air
      Appliances
      • Included: Dishwasher, Disposal, Dryer, Ice Maker, Microwave, Range, Refrigerator, Washer
      • Laundry: Inside, Laundry Room
      Features
      • Ceiling Fan(s), PrimaryBedroom Upstairs, Solid Surface Counters, Solid Wood Cabinets
      • Flooring: Carpet, Ceramic Tile, Tile
      • Windows: Window Treatments, Hurricane Shutters
      • Has fireplace: Yes
      • Fireplace features: Family Room, Master Bedroom
      • Furnished: Yes
      Interior area
      • Total structure area: 5,340
      • Total interior livable area: 4,005 sqft
      Video & virtual tour

      Property

      Parking
      • Total spaces: 3
      • Parking features: Bath In Garage, Driveway, Garage Door Opener, Split Garage, Workshop in Garage
      • Attached garage spaces: 3
      • Has uncovered spaces: Yes
      Features
      • Levels: Two
      • Stories: 2
      • Patio & porch: Enclosed, Patio
      • Exterior features: Awning(s), Balcony, Irrigation System, Storage
      • Has private pool: Yes
      • Pool features: Child Safety Fence, Deck, In Ground, Screen Enclosure
      • Has spa: Yes
      • Spa features: In Ground
      • Has view: Yes
      • View description: Park/Greenbelt, Trees/Woods
      Lot
      • Size: 0.35 Acres
      • Dimensions: 130 x 119
      • Residential vegetation: Trees/Landscaped
      Details
      • Additional structures: Shed(s)
      • Parcel number: 0101040024
      • Zoning: RSF3
      • Special conditions: None

      Construction

      Type & style
      • Home type: SingleFamily
      • Property subtype: Single Family Residence
      Materials
      • Vinyl Siding
      • Foundation: Slab
      • Roof: Shingle
      Condition
      • New construction: No
      • Year built: 1978

      Utilities & green energy

      • Sewer: Public Sewer
      • Water: Public, Well
      • Utilities for property: BB/HS Internet Available, Cable Available, Cable Connected, Electricity Connected

      Community & HOA

      Community
      • Pet fee: $0 monthly
      • Subdivision: COLONIAL TERRACE
      HOA
      • Has HOA: No
      Location
      • Region: Sarasota

      Financial & listing details

      • Price per square foot: $250/sqft
      • Tax assessed value: $713,200
      • Annual tax amount: $9,041
      • Date on market: 4/10/2026
      • Cumulative days on market: 97 days
      • Listing terms: Cash,Conventional
      • Ownership: Fee Simple
      • Total actual rent: 0
      • Electric utility on property: Yes
      • Road surface type: Asphalt

        Estimated market value

        $951,200

        $904,000 - $999,000

        $7,803/mo

        Price history

        DateEventPrice
        5/20/2026Price change$1,000,000-4.8%$250/sqft
        Source: Stellar MLS #O6398095 Report a problem
        4/28/2026Price change$1,050,000-12.5%$262/sqft
        Source: Stellar MLS #O6398095 Report a problem
        4/10/2026Listed for sale$1,200,000$300/sqft
        Source: Stellar MLS #O6398095 Report a problem
        2/18/2025Listing removed$1,200,000$300/sqft
        Source: Stellar MLS #O6260496 Report a problem
        11/26/2024Listed for sale$1,200,000+76.7%$300/sqft
        Source: Stellar MLS #O6260496 Report a problem
        11/20/2024Listing removed$679,000-15%$170/sqft
        Source: Stellar MLS #A4512645 Report a problem
        5/1/2024Listing removed--
        Source: Stellar MLS #N6126339 Report a problem
        11/20/2023Listing removed--
        Source: Stellar MLS #A4512645 Report a problem
        5/17/2023Listed for rent$3,600$1/sqft
        Source: Stellar MLS #N6126339 Report a problem
        5/31/2022Pending sale$799,000$200/sqft
        Source: Stellar MLS #A4530202 Report a problem
        5/21/2022Listed for sale$799,000$200/sqft
        Source: Stellar MLS #A4530202 Report a problem
        4/7/2022Pending sale$799,000$200/sqft
        Source: Stellar MLS #A4530202 Report a problem
        4/1/2022Listed for sale$799,000-0.1%$200/sqft
        Source: Stellar MLS #A4530202 Report a problem
        11/22/2021Sold$800,000+17.8%$200/sqft
        Source: Public Record Report a problem
        10/19/2021Pending sale$679,000$170/sqft
        Source: Stellar MLS #A4512645 Report a problem
        10/8/2021Listed for sale$679,000$170/sqft
        Source: Stellar MLS #A4512645 Report a problem

        Public tax history

        YearProperty taxesTax assessment
        2025$9,305 -10.8%$713,200 -11.5%
        2024$10,427 +12.3%$805,700 +13.5%
        2023$9,282 +13%$710,100 +15%
        2022$8,212 +135%$617,700 +139.1%
        2021$3,494 +0.1%$258,391 +1.4%
        2020$3,489 +3.5%$254,823 +2.3%
        2019$3,372 $249,094 +1.9%
        2018$3,372 +2.3%$244,449 +2.1%
        2017$3,295 -2.7%$239,421 -22%
        2016$3,387 $306,900 +4.7%
        2015$3,387 $293,200 +28.8%
        2014$3,387 +1.2%$227,605
        2013$3,348 +0.5%$227,605 +1.7%
        2012$3,330 -12.2%$223,800 -12.2%
        2011$3,794 -11.2%$254,800 -10%
        2010$4,271 +8.9%$283,000 +2.6%
        2009$3,923 $275,812 +0.1%
        2008$3,923 -1.1%$275,536 +3%
        2007$3,965 $267,511 +2.5%
        2006-- $260,986 +3%
        2005-- $253,384 +3%
        2004$4,127 -1%$246,004 +1.9%
        2003$4,169 0%$241,417 +2.8%
        2002$4,169 +6.6%$234,880 +1.6%
        2001$3,911 +3.9%$231,181 +3%
        2000$3,764 $224,448
        Find assessor info on the county website

        Monthly payment

        Est. payment

        Payment breakdown

        Explore the cost of this home by adjusting the details. Changes won't be saved.
        All calculations are estimates and provided by Zillow, Inc. for informational purposes only. Actual amounts may vary.
        HOA fees may include property taxes on listings classified as Co-Ops. Contact the listing agent and/or owner for fee details.
        Mortgage interest rates are dependent on a number of factors, including credit score, down payment, and repayment length. Interest rate data provided by Zillow Group Marketplace, Inc. as of 1/1/1970 from various mortgage lenders with which we have lead or other similar arrangements; the Estimated Payment is an average of those rates.
        See how much you could borrow to make a competitive offer.

        Climate risks

        Neighborhood: Gulf Gate Estates

        Getting around

        62 / 100
        Somewhat Walkable
        33 / 100
        Some Transit
        62 / 100
        Bikeable

        Nearby schools

        GreatSchools rating
        Schools provided by the listing agent
        • Elementary: Gulf Gate Elementary
        • Middle: Brookside Middle
        • High: Riverview High

        Source: Stellar MLS. This data may not be complete. We recommend contacting the local school district to confirm school assignments for this home.

        A local agent can set up tours, give advice and negotiate with sellers.

        A local lender can help you make sure your offer is ready when you are.

        Browse local experts

        Similar homes