Skip main navigation
Sold for $300,000
  • Zestimate®
    $300,000

    2932 Maplewood Ave, Royal Oak, MI 48073

    3beds
    884sqft
    Single Family Residence
    Built in 1954
    7,840 Square Feet Lot
    $300,000 Zestimate®
    $339/sqft
    $2,230 Estimated rent

    Home value

    $300,000

    $285,000 - $315,000

    $2,230/mo

    Zestimate® history
    Loading
    Loading...

    Owner options

    List your home for rent

    $2,230/mo

    Rent Zestimate®

    Find your next renter with Zillow Rental Manager. Plus, with online applications, you can quickly screen prospective tenants – for free.

    Learn more

    $2,230/mo

    Rent Zestimate®

    Refinance and save

    $2,022/mo

    Est. payment

    Refinancing to a lower rate could help reduce your monthly payments and save thousands over the life of the loan.

    See today's rates

    $2,022/mo

    Est. payment

    Explore your selling options

    Work with a Zillow partner agent

    Leverage their expertise and Zillow's premium Showcase listings to get your home seen by more buyers.

    Get started

    List with your own agent

    Get your home in front of millions of buyers by listing it on Zillow.

    Learn how to do it

    Sell it yourself

    Take full control of how buyers see your home on Zillow by listing For Sale by Owner (FSBO).

    List your home

    What's special

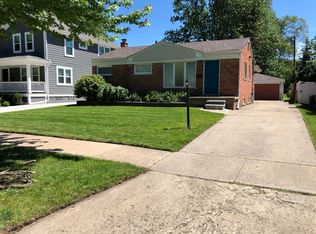
    **OPEN HOUSES: THURSDAY, October 15th FROM 3:30pm-5:30pm | FRIDAY, OCTOBER 16th FROM 2pm-6pm | SATURDAY, October 17th FROM 12pm-2pm | SUNDAY, OCTOBER 18th FROM 11am-3pm** COMING SOON in Royal Oak’s Highly Desirable Northwood Subdivision! Turn-key and ready for immediate occupancy! Welcome home to this meticulously updated, classic all-brick ranch combining timeless character with extensive recent upgrades. From the moment you arrive, you’ll appreciate the outstanding curb appeal featuring fresh exterior paint, new trim, and new gutters. Inside, the bright layout boasts gleaming hardwood floors throughout, elegant coved ceilings, and a spacious living room anchored by a large picture window. The bright white kitchen features crisp subway tile backsplash, an abundance of cabinet storage, and a cozy eat-in area. Three nice-sized bedrooms offer comfortable living space and plenty of natural light. The main full bathroom offers classic charm with subway tile and a pedestal sink. The full unfinished basement provides incredible storage and endless potential to finish to your liking, complete with glass block windows, epoxy flooring, and a convenient second full bath. Step outside to your private oasis: a spacious, park-like, fully fenced-in backyard with a patio and storage shed. Parking and storage are a breeze with the newly re-built 2.5-car detached garage featuring a 9' garage door and durable epoxy floors. Extensive recent updates and upgrades make this property truly turn-key. Features include a new roof, new 6" gutters with leaf guard system, downspouts, fresh exterior paint and trim, a new 2.5-car detached garage with a 9' garage door, durable epoxy flooring in both the garage and basement, two feet of blown-in insulation for added energy efficiency, most windows replaced, and a new back door. Enjoy an unbeatable location just minutes from Downtown Royal Oak’s premier dining, shopping, and nightlife, with effortless access to I-75, Woodward Avenue, and Corewell Health (Beaumont Hospital). A move-in ready home i

    Zillow last checked:

    Listing updated:

    Listed by:

    Kimberly Nagy Street 248-459-0445,

    EXP Realty Nagy Group

    Bought with:

    Bill Ristov, 6501370946

    Real Broker, LLC

    Source: Realcomp II,MLS#: 20261083183MLS Logo

    Facts & features

    Interior

    Bedrooms & bathrooms
    • Bedrooms: 3
    • Bathrooms: 2
    • Full bathrooms: 2
    Primary bedroom
    • Level: Entry
    • Area: 121
    • Dimensions: 11 X 11
    Bedroom
    • Level: Entry
    • Area: 100
    • Dimensions: 10 X 10
    Bedroom
    • Level: Entry
    • Area: 88
    • Dimensions: 8 X 11
    Other
    • Level: Entry
    • Area: 28
    • Dimensions: 4 X 7
    Other
    • Level: Basement
    • Area: 36
    • Dimensions: 4 X 9
    Dining room
    • Level: Entry
    • Area: 48
    • Dimensions: 6 X 8
    Kitchen
    • Level: Entry
    • Area: 88
    • Dimensions: 8 X 11
    Living room
    • Level: Entry
    • Area: 117
    • Dimensions: 9 X 13
    Heating
    • Forced Air, Natural Gas
    Cooling
    • Ceiling Fans, Central Air
    Appliances
    • Included: Dryer, Free Standing Gas Range, Free Standing Refrigerator, Washer
    Features
    • Basement: Bath Stubbed,Full,Unfinished
    • Has fireplace: No
    Interior area
    • Total interior livable area: 884 sqft
    • Finished area above ground: 884

    Property

    Parking
    • Total spaces: 2.5
    • Parking features: Twoand Half Car Garage, Detached, Driveway, Garage Faces Front, Garage Door Opener, Side Entrance
    • Garage spaces: 2.5
    Features
    • Levels: One
    • Stories: 1
    • Entry location: GroundLevelwSteps
    • Patio & porch: Patio, Porch
    • Exterior features: Gutter Guard System, Lighting
    • Pool features: None
    • Fencing: Back Yard,Fenced
    Lot
    • Size: 7,840 Square Feet
    • Dimensions: 50 x 160
    Details
    • Additional structures: Sheds
    • Parcel number: 2508230008
    • Special conditions: Short Sale No,Standard

    Construction

    Type & style
    • Home type: SingleFamily
    • Architectural style: Ranch
    • Property subtype: Single Family Residence
    Materials
    • Brick
    • Foundation: Basement, Block
    Condition
    • Platted Sub
    • New construction: No
    • Year built: 1954

    Utilities & green energy

    • Sewer: Public Sewer
    • Water: Public

    Community & HOA

    Community
    • Features: Sidewalks
    • Subdivision: NORTHWOODNO 7
    HOA
    • Has HOA: No
    Location
    • Region: Royal Oak

    Financial & listing details

    • Price per square foot: $339/sqft
    • Tax assessed value: $98,760
    • Annual tax amount: $3,698
    • Date on market: 10/15/2026
    • Cumulative days on market: 7 days
    • Listing agreement: Exclusive Right To Sell
    • Listing terms: Cash,Conventional,FHA,Va Loan
    • Exclusions: Exclusion(s) Do Not Exist

    Price history

    DateEventPrice
    11/5/2026Pending sale$300,000$339/sqft
    Source: Realcomp II #20261083183 Report a problem
    11/3/2026Sold$300,000$339/sqft
    Source: Realcomp II #20261083183 Report a problem
    10/20/2026Contingent$300,000$339/sqft
    Source: eXp Realty #20261083183 Report a problem
    10/15/2026Listed for sale$300,000+78.6%$339/sqft
    Source: Realcomp II #20261083183 Report a problem
    9/19/2014Sold$168,000$190/sqft
    Source: Public Record Report a problem
    7/4/2014Listed for sale$168,000+1.8%$190/sqft
    Source: Coldwell Banker Weir Manuel #214066493 Report a problem
    9/11/2003Sold$165,000$187/sqft
    Source: Public Record Report a problem

    Public tax history

    YearProperty taxesTax assessment
    2025-- $132,700 +8.1%
    2024-- $122,770 +6.1%
    2023-- $115,720 +4.2%
    2022-- $111,080 +5.6%
    2021-- $105,200 +4.7%
    2020-- $100,490 +6.3%
    2019-- $94,550 -1.1%
    2018-- $95,590
    2017-- $95,590 +27.8%
    2015-- $74,810 +8.4%
    2014-- $68,990 +14.2%
    2011-- $60,390 -3.2%
    2010$3,195 +35.1%$62,380 -5.9%
    2009$2,366 +1.9%$66,300 -57.1%
    2005$2,322 $154,690 +106.2%
    2003-- $75,010 +15%
    2002-- $65,220 +36.4%
    2001$2,315 +2.7%$47,830 +3.2%
    2000$2,255 $46,350
    Find assessor info on the county website

    Neighborhood: 48073

    Nearby schools

    GreatSchools rating
    Get a cash offer in 3 minutes
    Find out how much your home could sell for in as little as 3 minutes with a no-obligation cash offer.
    Estimated market value

    $300,000

    Get a cash offer in 3 minutes
    Find out how much your home could sell for in as little as 3 minutes with a no-obligation cash offer.
    Estimated market value

    $300,000