Skip main navigation
Sold
  • Price Unknown

    2932 Meadow Wood Cir, Anchorage, AK 99516

    4beds
    2,560sqft
    Single Family Residence
    Built in 2000
    0.46 Acres Lot
    $850,400 Zestimate®
    $--/sqft
    $3,899 Estimated rent

    Home value

    $850,400

    $808,000 - $893,000

    $3,899/mo

    Zestimate® history
    Loading
    Loading...

    Owner options

    List your home for rent

    $3,899/mo

    Rent Zestimate®

    Find your next renter with Zillow Rental Manager. Plus, with online applications, you can quickly screen prospective tenants – for free.

    Learn more

    $3,899/mo

    Rent Zestimate®

    Refinance and save

    Refinancing to a lower rate could help reduce your monthly payments and save thousands over the life of the loan.

    See today's rates

    Explore your selling options

    Work with a Zillow partner agent

    Leverage their expertise and Zillow's premium Showcase listings to get your home seen by more buyers.

    Get started

    List with your own agent

    Get your home in front of millions of buyers by listing it on Zillow.

    Learn how to do it

    Sell it yourself

    Take full control of how buyers see your home on Zillow by listing For Sale by Owner (FSBO).

    List your home

    What's special


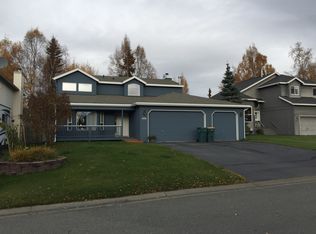
    Welcome home to this move-in-ready, always sunny 4-bed, 3-bath home on nearly a half-acre in the heart of Lower Hillside! Thoughtfully updated throughout, this exceptional property features a stunning modern kitchen w/ a spacious walk-in pantry, gorgeous recently refinished solid oak hardwood floors, & two inviting living areas--one with custom built-ins & the other centered around a cozy gas FP. A main-floor bedroom and full bathroom provide the perfect setup for guests, a home office, or multi-generational living. Upstairs, you'll find a conveniently located laundry room, a spacious primary suite with a luxurious five-piece ensuite and walk-in closet, plus two additional bedrooms, each complete with walk-in closets and built-in desks. Step outside to enjoy the beautifully landscaped, fully fenced backyard. Mature trees, including cherry and apple trees, blueberry bushes, raised garden beds, and a large entertaining deck create a private outdoor retreat. The automated greenhouse comes ready with thriving tomatoes, cucumbers, and herbs, while the oversized storage shed offers access from both sides for added convenience. A dedicated dog run is located just off the garage, and two gated entrances provide abundant space for RV, boat, or toy parking. Car enthusiasts and hobbyists will love the oversized 900+ square-foot garage, complete with new epoxy floors and enough room for a full-size crew cab pickup. The brand-new driveway, installed in 2025, adds even more value and curb appeal. Additional highlights include a quiet cul-de-sac location, direct access to the neighborhood trail system, a large front porch to enjoy the late evening sun, smart home features including Wi-Fi-enabled thermostat and soffit lighting, a security system, a custom high-end triple-locking front door, and best of all--no HOA.

    Zillow last checked:

    Listing updated:

    Listed by:

    Paige Gibson,

    Herrington and Company, LLC

    Bought with:

    Alison Lane

    RE/MAX Dynamic Properties

    Kevin Taylor

    RE/MAX Dynamic Properties

    Source: AKMLS,MLS#: 26-7947MLS Logo

    Facts & features

    Interior

    Bedrooms & bathrooms
    • Bedrooms: 4
    • Bathrooms: 3
    • Full bathrooms: 3
    Heating
    • Forced Air, Natural Gas
    Appliances
    • Laundry: Washer &/Or Dryer Hookup
    Features
    • BR/BA on Main Level, Ceiling Fan(s), Central Vac Rough-in, Den &/Or Office, Family Room, Pantry, Quartz Counters, Soaking Tub, Vaulted Ceiling(s), Storage
    • Flooring: Carpet, Hardwood, Luxury Vinyl, Tile
    • Windows: Window Coverings
    • Has basement: No
    • Has fireplace: Yes
    • Fireplace features: Gas
    • Common walls with other units/homes: No Common Walls
    Interior area
    • Total structure area: 2,560
    • Total interior livable area: 2,560 sqft

    Property

    Parking
    • Total spaces: 3
    • Parking features: Garage Door Opener, Paved, RV Access/Parking, Attached, Heated Garage, Tuck Under, No Carport
    • Attached garage spaces: 3
    • Has uncovered spaces: Yes
    Features
    • Levels: Two
    • Stories: 2
    • Patio & porch: Deck/Patio
    • Exterior features: Kennel, Private Yard
    • Has spa: Yes
    • Spa features: Bath
    • Fencing: Fenced
    • Waterfront features: None, Creek Access
    Lot
    • Size: 0.46 Acres
    • Features: Covenant/Restriction, Cul-De-Sac, Fire Service Area, City Lot, Landscaped, Road Service Area, Trailside
    • Topography: Gently Rolling,Level
    Details
    • Additional structures: Greenhouse, Shed(s)
    • Parcel number: 0152858700001
    • Zoning: R7
    • Zoning description: Intermediate Rural Residential

    Construction

    Type & style
    • Home type: SingleFamily
    • Property subtype: Single Family Residence
    Materials
    • Frame, Wood Siding
    • Foundation: Block
    • Roof: Asphalt,Composition,Shingle
    Condition
    • New construction: No
    • Year built: 2000
    • Major remodel year: 2026

    Utilities & green energy

    • Sewer: Public Sewer
    • Water: Public
    • Utilities for property: Electric, Cable Connected, Cable Available
    Green energy
    • Green verification: Bees AkWarm Rating

    Community & HOA

    Location
    • Region: Anchorage

    Financial & listing details

    • Tax assessed value: $640,800
    • Annual tax amount: $9,977
    • Date on market: 7/1/2026
    • Road surface type: Paved

    Price history

    DateEventPrice
    9/2/2026Sold--
    Source: AKMLS #26-7947 Report a problem
    7/8/2026Pending sale$800,000$313/sqft
    Source: AKMLS #26-7947 Report a problem
    7/6/2026Listed for sale$800,000$313/sqft
    Source: AKMLS #26-7947 Report a problem
    9/10/2009Sold--
    Source: AKMLS #09-12463 Report a problem

    Public tax history

    YearProperty taxesTax assessment
    2026$9,977 -5.4%$640,800 -4.1%
    2025$10,549 +4.6%$668,100 +7%
    2024$10,084 +4%$624,600 +9.7%
    2023$9,697 +3.5%$569,400 +2.3%
    2022$9,370 $556,400 +6.5%
    2021-- $522,600 +2.9%
    2020-- $507,800 -1.1%
    2019-- $513,600
    2018-- $513,600 +0.4%
    2017$6,449 $511,400 -0.8%
    2016$6,449 $515,400 +3.5%
    2015$6,449 $498,000 +10.1%
    2014$6,449 $452,400 +3.3%
    2013-- $438,000 +0.9%
    2012-- $434,200 -7.6%
    2011-- $469,900 +3.9%
    2010-- $452,400
    2009-- --
    2008-- --
    2007-- --
    2006-- --
    2005-- --
    2004-- --
    2003-- --
    2002-- --
    2001-- --
    Find assessor info on the county website

    Neighborhood: Huffman-O'Malley

    Nearby schools

    GreatSchools rating
    Schools provided by the listing agent
    • Elementary: Huffman
    • Middle: Goldenview
    • High: South Anchorage

    Source: AKMLS. This data may not be complete. We recommend contacting the local school district to confirm school assignments for this home.

    Sell for more on Zillow
    Get a Zillow Showcase℠ listing at no additional cost and you could sell for .
    $850,400
    2% more
    +$17,008
    With Zillow Showcase(estimated)
    $867,408
    Sell for more on Zillow
    Get a Zillow Showcase℠ listing at no additional cost and you could sell for .
    $850,400
    2% more
    +$17,008
    With Zillow Showcase(estimated)
    $867,408