Skip main navigation
Sold for $882,500
  • $882,500

    2932 N Race Street, Denver, CO 80205

    4beds
    1,966sqft
    Single Family Residence
    Built in 1908
    4,900 Square Feet Lot
    $829,700 Zestimate®
    $449/sqft
    $3,319 Estimated rent

    Home value

    $829,700

    $788,000 - $871,000

    $3,319/mo

    Zestimate® history
    Loading
    Loading...

    Owner options

    List your home for rent

    $3,319/mo

    Rent Zestimate®

    Find your next renter with Zillow Rental Manager. Plus, with online applications, you can quickly screen prospective tenants – for free.

    Learn more

    $3,319/mo

    Rent Zestimate®

    Refinance and save

    $5,037/mo

    Est. payment

    Refinancing to a lower rate could help reduce your monthly payments and save thousands over the life of the loan.

    See today's rates

    $5,037/mo

    Est. payment

    Explore your selling options

    Work with a Zillow partner agent

    Leverage their expertise and Zillow's premium Showcase listings to get your home seen by more buyers.

    Get started

    List with your own agent

    Get your home in front of millions of buyers by listing it on Zillow.

    Learn how to do it

    Sell it yourself

    Take full control of how buyers see your home on Zillow by listing For Sale by Owner (FSBO).

    List your home

    What's special

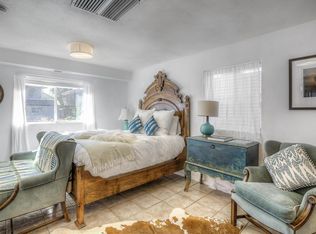
    Classic Denver bungalow welcomes you home. This Whittier gem features enormous covered front porch on BEST block. Surrounded by gorgeous vintage properties, parks, restaurants and more. Perched above the street, allows for tiered garden beds and beautiful street scape. Once inside the craftsman front door, you’ll love the tall ceilings, open layout, original character with restored hardwood floors, solid wood doors, and classic molding throughout. Decorative fireplace incased with built-in shelves, plus an enormous dining room with bay window, picture rail and custom wood paneling. The large windows throughout allow sunlight to drench each corner of the home. The fully renovated kitchen offers a deep farmhouse sink, Carrara marble countertops, custom backsplash, gold hardware, and new appliances. Includes an eat-in bar too, hosting parties here is EASY, but also ideal for a quiet night in. All 3 bedrooms on the main floor allow flexibility, such as home office or guest quarters. Near the back is a new addition with so many purposes. Mudroom, gaming, expansive laundry station, along with a built in desk. Surrounded by windows too. Easily accessible to backyard and fully finished basement. The renovated basement comes with a primary suite, built-in closets, ADORABLE bathroom with restored vanity, large shower with frameless glass surround and custom tile. You have an entire hangout space, another refrigerator for beer-fun, built-in cabinetry, and TWO additional storage areas. Backyard is PERFECT for cornhole, gardening, campfire stories, and DOGS. Garage is oversized one-car, plus off-street parking with EV plug. Newer AC & roof. Plumbing new on manifold system & main line replaced in 2021. Plenty of convenience down the street (Point Easy, Luchador Tacos, Ephermal Brewing, Hot Shot and Rivers & Roads Coffee) and 1 mile to heart of RiNo... Fuller & Madame CJ Walker parks are around the corner. Close distance to light rail too. FANTASTIC!

    Zillow last checked:

    Listing updated:

    Listed by:

    Jennifer Apel 303-536-1786 agentsuccessdenver@compass.com,

    Compass - Denver,

    Jill Samuels 303-912-0606,

    Compass - Denver

    Bought with:

    Heidi Newhart, 040018542

    Madison & Company Properties

    Source: REcolorado as distributed by MLS GRID,MLS#: 3869332MLS Logo

    Facts & features

    Interior

    Bedrooms & bathrooms
    • Bedrooms: 4
    • Bathrooms: 2
    • Full bathrooms: 1
    • 3/4 bathrooms: 1
    • Main level bathrooms: 1
    • Main level bedrooms: 3
    Primary bedroom
    • Description: With Custom 3/4 Bathroom, Closet System, Non-Conforming
    • Level: Basement
    Bedroom
    • Description: Non Conforming, No Closet... Definitely A Great Office!
    • Level: Main
    Bedroom
    • Description: Bead Board Throughout
    • Level: Main
    Bedroom
    • Level: Main
    Primary bathroom
    • Description: Gorgeous! Forest Green Vintage Restored Vanity Too.
    • Level: Basement
    Bathroom
    • Description: Recently Remodeled, Barely Used
    • Level: Main
    Bonus room
    • Description: An Extra Space For Tv Watching
    • Level: Basement
    Dining room
    • Description: With Bay Window, Room For 8 Piece Dining
    • Level: Main
    Kitchen
    • Description: New! Opens To Rest Of House!
    • Level: Main
    Laundry
    • Description: Combined With Office
    • Level: Main
    Living room
    • Description: Tall Ceilings With Beams, Extra Large Windows & Built-Ins
    • Level: Main
    Office
    • Description: Built-In Desk, Laundry And Mudroom - All In One
    • Level: Main
    Utility room
    • Level: Basement
    Heating
    • Forced Air, Natural Gas
    Cooling
    • Central Air
    Appliances
    • Included: Convection Oven, Dishwasher, Disposal, Dryer, Gas Water Heater, Oven, Range, Range Hood, Refrigerator, Self Cleaning Oven, Washer
    • Laundry: In Unit
    Features
    • Built-in Features, Eat-in Kitchen, High Ceilings, High Speed Internet, Marble Counters, Open Floorplan, Pantry, Smart Thermostat, Smoke Free, Walk-In Closet(s)
    • Flooring: Carpet, Tile, Wood
    • Windows: Bay Window(s), Double Pane Windows
    • Basement: Finished,Interior Entry,Partial
    • Number of fireplaces: 1
    • Fireplace features: Living Room
    • Common walls with other units/homes: No Common Walls
    Interior area
    • Total structure area: 1,966
    • Total interior livable area: 1,966 sqft
    • Finished area above ground: 1,252
    • Finished area below ground: 446

    Property

    Parking
    • Total spaces: 2
    • Parking features: Electric Vehicle Charging Station(s), Exterior Access Door, Oversized, Storage
    • Garage spaces: 1
    • Details: Off Street Spaces: 1
    Features
    • Levels: One
    • Stories: 1
    • Patio & porch: Covered, Front Porch
    • Exterior features: Garden, Lighting, Private Yard, Rain Gutters
    • Fencing: Full
    Lot
    • Size: 4,900 sqft
    • Features: Landscaped, Level, Near Public Transit, Sprinklers In Front, Sprinklers In Rear
    Details
    • Parcel number: 226611020
    • Zoning: U-SU-B1
    • Special conditions: Standard

    Construction

    Type & style
    • Home type: SingleFamily
    • Architectural style: Traditional
    • Property subtype: Single Family Residence
    Materials
    • Brick, Frame, Wood Siding
    • Roof: Composition
    Condition
    • Updated/Remodeled
    • Year built: 1908
    Details
    • Builder name: Other

    Utilities & green energy

    • Sewer: Public Sewer
    • Water: Public
    • Utilities for property: Cable Available, Electricity Connected, Internet Access (Wired), Natural Gas Connected

    Community & neighborhood

    Security
    • Security features: Carbon Monoxide Detector(s), Smoke Detector(s)
    Location
    • Region: Denver
    • Subdivision: Whittier

    Other

    Other facts
    • Listing terms: Cash,Conventional,FHA,VA Loan
    • Ownership: Individual
    • Road surface type: Paved

    Price history

    DateEventPrice
    9/12/2024Sold$882,500+4.4%$449/sqft
    Source: REcolorado as distributed by MLS GRID #3869332 Report a problem
    8/26/2024Pending sale$845,000$430/sqft
    Source: REcolorado as distributed by MLS GRID #3869332 Report a problem
    8/22/2024Listed for sale$845,000+89%$430/sqft
    Source: REcolorado as distributed by MLS GRID #3869332 Report a problem
    6/20/2023Listing removed--
    Source: Zillow Rentals Report a problem
    6/6/2023Listed for rent$4,500+50%$2/sqft
    Source: Zillow Rentals Report a problem
    11/16/2020Sold$447,000$227/sqft
    Source: Public Record Report a problem
    6/3/2020Sold$447,000-9.7%$227/sqft
    Source: Public Record Report a problem
    4/29/2020Pending sale$495,000$252/sqft
    Source: Mile High Luxury Real Estate Llc #4924842 Report a problem
    3/28/2020Listed for sale$495,000$252/sqft
    Source: Mile High Luxury Real Estate Llc #4924842 Report a problem
    3/21/2020Pending sale$495,000$252/sqft
    Source: Mile High Luxury Real Estate Llc #4924842 Report a problem
    3/10/2020Listed for sale$495,000$252/sqft
    Source: Mile High Luxury Real Estate Llc #4924842 Report a problem
    3/9/2020Pending sale$495,000$252/sqft
    Source: Mile High Luxury Real Estate Llc #4924842 Report a problem
    3/6/2020Listed for sale$495,000-17.5%$252/sqft
    Source: Mile High Luxury Real Estate Llc #4924842 Report a problem
    3/5/2020Listing removed$3,000$2/sqft
    Source: Mhlre, Llc #2291949 Report a problem
    10/16/2019Listed for rent$3,000$2/sqft
    Source: Mile High Luxury Real Estate #2291949 Report a problem
    10/14/2019Listing removed$600,000$305/sqft
    Source: Mile High Luxury Real Estate #8711086 Report a problem
    10/7/2019Pending sale$600,000$305/sqft
    Source: Mile High Luxury Real Estate #8711086 Report a problem
    10/1/2019Listed for sale$600,000-25%$305/sqft
    Source: Mile High Luxury Real Estate #8711086 Report a problem
    8/18/2019Listing removed$800,000$407/sqft
    Source: Mile High Luxury Real Estate #3559055 Report a problem
    7/26/2019Price change$800,000-11.1%$407/sqft
    Source: Mile High Luxury Real Estate #3559055 Report a problem
    6/22/2019Listed for sale$900,000$458/sqft
    Source: Mile High Luxury Real Estate #3559055 Report a problem

    Public tax history

    YearProperty taxesTax assessment
    2024$2,984 +13.9%$38,510 -7.4%
    2023$2,620 +3.6%$41,590 +26.2%
    2022$2,530 +1.4%$32,950 -2.8%
    2021$2,494 $33,900 +0.9%
    2020-- $33,612 -7.9%
    2019$2,606 $36,497 +8.4%
    2018$2,606 +0.3%$33,680
    2017$2,598 +35.2%$33,680 +37%
    2016$1,921 +31.2%$24,590
    2015$1,464 0%$24,590 +39.5%
    2014$1,465 +2.3%$17,630
    2013$1,433 +17.9%$17,630 +3.5%
    2012$1,215 +14.8%$17,040 +1.2%
    2011$1,059 +2.2%$16,840 +5.9%
    2010$1,036 +49.4%$15,900
    2009$693 -0.2%$15,900 -13.3%
    2008$694 -36.4%$18,340
    2007$1,092 +1.1%$18,340 +12.4%
    2006$1,080 +8.2%$16,310
    2005$998 +14.9%$16,310 +2.5%
    2003$869 +1.9%$15,910 +9.6%
    2002$852 $14,510

    Find assessor info on the county website

    Neighborhood: Whittier

    Nearby schools

    GreatSchools rating
    Schools provided by the listing agent
    • Elementary: Columbine
    • Middle: Whittier E-8
    • High: Manual
    • District: Denver 1

    Source: REcolorado as distributed by MLS GRID. This data may not be complete. We recommend contacting the local school district to confirm school assignments for this home.

    Get a cash offer in 3 minutes
    Find out how much your home could sell for in as little as 3 minutes with a no-obligation cash offer.
    Estimated market value
    $829,700
    Get a cash offer in 3 minutes
    Find out how much your home could sell for in as little as 3 minutes with a no-obligation cash offer.
    Estimated market value
    $829,700