Picture yourself at home in this Central Park paired home, originally built by the quality craftsmen of John Laing Homes! This home has a highly sought-after floor plan: the main floor features an open living room with solid hardwood floors, a chef's kitchen with granite counters, stainless steel appliances including gas cook-top and convection oven, an eat-in area with windows and a first-floor bathroom. Upstairs you'll find 3 bedrooms, 2 bathrooms, a large loft room and more of those gorgeous hardwood floors. The owners suite includes a bright and sunny bedroom, spacious bathroom, a large walk-in closet, and its own balcony. The large, 1020 sq. ft., heated and insulated unfinished basement has plenty of potential. Outside, you'll find a first-floor porch, a second-floor balcony and ground-level cozy, private fire pit and a maintenance-free, fenced yard. The 80-acre Central Park is merely steps away. Central Park neighborhood is conveniently located and features 6 swimming pools. The A-line train to DIA and downtown Denver is nearby and very convenient.
Sold for $775,000
$775,000
2932 N Xenia St, Denver, CO 80238
3beds
2,368sqft
Condo
Built in 2005
-- sqft lot
$757,000 Zestimate®
$327/sqft
$3,641 Estimated rent
Home value
$757,000
$719,000 - $795,000
$3,641/mo
Zestimate® history
Owner options
List your home for rent
$3,641/mo
Rent Zestimate®
Find your next renter with Zillow Rental Manager. Plus, with online applications, you can quickly screen prospective tenants – for free.
$3,641/mo
Rent Zestimate®
Refinance and save
$4,994/mo
Est. payment
Refinancing to a lower rate could help reduce your monthly payments and save thousands over the life of the loan.
$4,994/mo
Est. payment
Explore your selling options
Work with a Zillow partner agent
Leverage their expertise and Zillow's premium Showcase listings to get your home seen by more buyers.
Get startedList with your own agent
Get your home in front of millions of buyers by listing it on Zillow.
Learn how to do itSell it yourself
Take full control of how buyers see your home on Zillow by listing For Sale by Owner (FSBO).
List your homeWhat's special
Facts & features
Interior
Bedrooms & bathrooms
- Bedrooms: 3
- Bathrooms: 3
- Full bathrooms: 2
- 1/2 bathrooms: 1
Heating
- Forced air, Gas
Cooling
- Central
Appliances
- Included: Dishwasher, Dryer, Garbage disposal, Microwave, Range / Oven, Refrigerator, Washer
Features
- Eating Space / Kitchen, Open Floor Plan, Five Piece Bath, Kitchen Island, Master Bath, Master Suite, Window Coverings, Smoke Free, Jack & Jill Bath, Storm Windows, Sump Pump
- Flooring: Tile, Carpet, Hardwood
- Basement: Unfinished
- Has fireplace: Yes
Interior area
- Total interior livable area: 2,368 sqft
Property
Parking
- Total spaces: 2
- Parking features: Garage - Attached
Features
- Exterior features: Stucco
- Has view: Yes
- View description: Park
Lot
- Size: 4,118 Square Feet
Details
- Parcel number: 0127301048000
Construction
Type & style
- Home type: Condo
- Architectural style: Paired/Duplex (1 unit)
Materials
- Roof: Tile
Condition
- Year built: 2005
Utilities & green energy
- Sewer: Public
- Water: Public
Community & HOA
HOA
- Has HOA: Yes
- Services included: Snow Removal, Community Pool, Exterior Maintenance w/ Roof, Insurance, Water, Capital Reserves
- HOA fee: $561 monthly
Location
- Region: Denver
Financial & listing details
- Price per square foot: $327/sqft
- Tax assessed value: $739,000
- Annual tax amount: $6,615
Price history
| Date | Event | Price |
|---|---|---|
| 5/29/2024 | Sold | $775,000+29.2%$327/sqft |
Source: Agent Provided Report a problem | ||
| 3/2/2018 | Sold | $600,000$253/sqft |
Source: Public Record Report a problem | ||
| 1/27/2018 | Pending sale | $600,000$253/sqft |
Source: Coldwell Banker Residential Brokerage - Devonshire Cherry Creek #6076681 Report a problem | ||
| 1/25/2018 | Listed for sale | $600,000+13%$253/sqft |
Source: COLDWELL BANKER DEVONSHIRE #6076681 Report a problem | ||
| 5/23/2007 | Sold | $530,853+10.5%$224/sqft |
Source: Public Record Report a problem | ||
| 11/3/2005 | Sold | $480,442$203/sqft |
Source: Public Record Report a problem | ||
Public tax history
| Year | Property taxes | Tax assessment |
|---|---|---|
| 2024 | $6,615 +11.9% | $45,830 -6.4% |
| 2023 | $5,910 +1.4% | $48,980 +17.1% |
| 2022 | $5,829 +5.4% | $41,820 -2.8% |
| 2021 | $5,531 +1.5% | $43,020 +4.2% |
| 2020 | $5,447 +1.2% | $41,291 -0.7% |
| 2019 | $5,383 | $41,580 +6.3% |
| 2018 | $5,383 +0.2% | $39,130 |
| 2017 | $5,375 +4.1% | $39,130 +2.2% |
| 2016 | $5,161 +16.3% | $38,300 |
| 2015 | $4,437 +0.1% | $38,300 +20% |
| 2014 | $4,431 +10.5% | $31,910 |
| 2013 | $4,010 +10.1% | $31,910 +10.9% |
| 2012 | $3,643 -18.1% | $28,770 |
| 2011 | $4,447 +1.1% | $28,770 -21.3% |
| 2010 | $4,398 -9.4% | $36,560 |
| 2009 | $4,857 +0% | $36,560 -8.3% |
| 2008 | $4,856 +3.2% | $39,870 |
| 2007 | $4,706 +499% | $39,870 +2.9% |
| 2006 | $786 | $38,730 |
Find assessor info on the county website
Neighborhood: Central Park
Nearby homes
- $854,1004 bd3 ba3.3k sqft2942 N Xenia St, Denver, CO 80238Off Market
- $601,3003 bd2 ba1.5k sqft8832 E 29th Pl, Denver, CO 80238Off Market
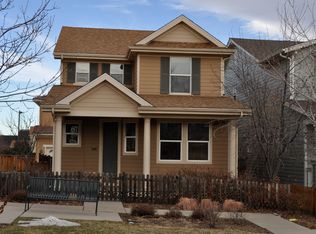
- $639,8003 bd2 ba1.7k sqft8844 E 29th Pl, Denver, CO 80238Off Market

- $1,460,7004 bd3 ba4.5k sqft8801 E 29th Ave, Denver, CO 80238Off Market
- $653,2003 bd2 ba1.7k sqft8822 E 29th Pl, Denver, CO 80238Off Market
- $585,1003 bd3 ba1.5k sqft8854 E 29th Pl, Denver, CO 80238Off Market
- $612,6003 bd2 ba1.6k sqft2954 N Xenia St, Denver, CO 80238Off Market
- $1,220,0004 bd4 ba3.4k sqft8851 E 29th Ave, Denver, CO 80238Sold
Nearby schools
GreatSchools rating
- 8/10Westerly Creek Elementary SchoolGrades: PK-5Distance: 0.2 mi
- 9/10William (Bill) Roberts K-8 SchoolGrades: K-8Distance: 0.7 mi
- 8/10Northfield High SchoolGrades: 9-12Distance: 2.7 mi
Schools provided by the listing agent
- Elementary: Westerly Creek
- Middle: DSST: Stapleton
- High: Northfield
- District: Denver 1
Source: The MLS. This data may not be complete. We recommend contacting the local school district to confirm school assignments for this home.
Get a cash offer in 3 minutes
Find out how much your home could sell for in as little as 3 minutes with a no-obligation cash offer.
Estimated market value
$757,000
Get a cash offer in 3 minutes
Find out how much your home could sell for in as little as 3 minutes with a no-obligation cash offer.
Estimated market value
$757,000
- Colorado
- Denver County
- Denver
- 80238
- Central Park
- 2932 N Xenia St
Nearby cities
Nearby neighborhoods
Nearby zip codes
Other Denver Topics
