Skip main navigation
Off market
Street View
  • $941,500

    2932 NE Glisan St, Portland, OR 97232

    7beds
    2,664sqft
    SingleFamily
    Built in 1993
    4,356 Square Feet Lot
    $941,500 Zestimate®
    $353/sqft
    $5,287 Estimated rent

    Home value

    $941,500

    $838,000 - $1.06M

    $5,287/mo

    Zestimate® history
    Loading
    Loading...

    Owner options

    List your home for rent

    $5,287/mo

    Rent Zestimate®

    Find your next renter with Zillow Rental Manager. Plus, with online applications, you can quickly screen prospective tenants – for free.

    Learn more

    $5,287/mo

    Rent Zestimate®

    Refinance and save

    $5,755/mo

    Est. payment

    Refinancing to a lower rate could help reduce your monthly payments and save thousands over the life of the loan.

    See today's rates

    $5,755/mo

    Est. payment

    Explore your selling options

    Work with a Zillow partner agent

    Leverage their expertise and Zillow's premium Showcase listings to get your home seen by more buyers.

    Get started

    List with your own agent

    Get your home in front of millions of buyers by listing it on Zillow.

    Learn how to do it

    Sell it yourself

    Take full control of how buyers see your home on Zillow by listing For Sale by Owner (FSBO).

    List your home

    What's special

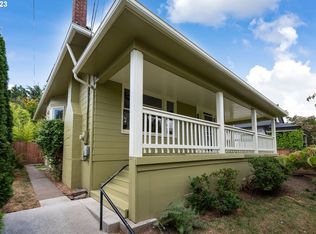
    LOCATION! LOCATION! This is a beautiful Laurelhurst property presently used as a care facility. ACH License is not transferable. The home is wheelchair accessible with a large roll-in shower, wide hallways and caregiver quarters. Most of the home has been updated in the recent years. The open floor plan is very well design making the home feel much larger. Property is shown by appointment only, w/ 24 hours notice. DO NOT DISTURB TENANTS

    This property is off market, which means it's not currently listed for sale or rent on Zillow. This may be different from what's available on other websites or public sources.

    Facts & features

    Interior

    Bedrooms & bathrooms
    • Bedrooms: 7
    • Bathrooms: 6
    • Full bathrooms: 3
    • 1/2 bathrooms: 3
    Heating
    • Forced air, Gas
    Cooling
    • Central, Solar
    Appliances
    • Included: Dishwasher, Dryer, Freezer, Garbage disposal, Microwave, Range / Oven, Refrigerator, Washer
    Features
    • Apartment/Aux Living Unit, Engineered Hardwood
    • Flooring: Tile, Hardwood
    • Basement: Finished
    Interior area
    • Total interior livable area: 2,664 sqft

    Property

    Parking
    • Total spaces: 2
    • Parking features: Garage - Attached
    Accessibility
    • Accessibility features: Roll in Shower*, Caregiver Quarters*
    Features
    • Exterior features: Wood, Brick
    • Has view: Yes
    • View description: City
    Lot
    • Size: 4,356 sqft

    Construction

    Type & style
    • Home type: SingleFamily
    Materials
    • Roof: Shake / Shingle
    Condition
    • Year built: 1993

    Community & neighborhood

    Community
    • Community features: Assisted Living Community
    Location
    • Region: Portland

    Other

    Other facts
    • AdditionalRoom2Level: Main
    • AdditionalRooms: Bedroom 4, Bedroom 5, Bedroom 6
    • Bedroom2Level: Main
    • Bedroom3Level: Main
    • FuelDescription: Gas
    • KitchenAppliances: Tile, Disposal, Cook Island
    • KitchenRoomLevel: Main
    • LivingRoomLevel: Main
    • AccessibilityYN: Yes
    • AdditionalRoom1Description: Bedroom 4
    • MasterBedroomLevel: Main
    • AdditionalRoom1Level: Main
    • AdditionalRoom2Description: Bedroom 5
    • AdditionalRoom3Description: Bedroom 6
    • PropertyCategory: Residential
    • ViewYN: Yes
    • View: Territorial
    • InteriorFeatures: Apartment/Aux Living Unit, Engineered Hardwood
    • HotWaterDescription: Gas
    • ListingStatus: Active
    • AdditionalRoom3Level: Lower
    • WaterDescription: Public
    • ExteriorDescription: Lap Siding
    • FamilyRoomLevel: Lower
    • Style: Daylight Ranch
    • AccessibilityFeatures: Roll in Shower*, Caregiver Quarters*
    • RoofType: Composition
    • StandardStatus: Active

    Price history

    DateEventPrice
    4/4/2018Listing removed$749,950$282/sqft
    Source: Great Western Real Estate Co #18301160 Report a problem
    3/22/2018Listed for sale$749,950$282/sqft
    Source: Great Western Real Estate Co #18301160 Report a problem

    Public tax history

    Tax history is unavailable.

    Neighborhood: Kerns

    Nearby schools

    GreatSchools rating
    Schools provided by the listing agent
    • Elementary: Buckman
    • High: Cleveland

    Source: The MLS. This data may not be complete. We recommend contacting the local school district to confirm school assignments for this home.

    Get a cash offer in 3 minutes
    Find out how much your home could sell for in as little as 3 minutes with a no-obligation cash offer.
    Estimated market value
    $941,500
    Get a cash offer in 3 minutes
    Find out how much your home could sell for in as little as 3 minutes with a no-obligation cash offer.
    Estimated market value
    $941,500