Recently updated four bedroom +office home in sought after Shevlin Crest near Discovery Park, shops, restaurants and west side schools. Main level has open floor plan with full kitchen remodel completed in 2020. New solid surface quartz slab, high end stainless steel appliances, large central island and eat in kitchen. Hardwood floors throughout main living area and new carpet throughout. Great room features a gas fireplace with stone surround. Patio off dining room provides ample space to enjoy outdoor living. Mature landscaping in both front and fully fenced back yard -design done by Lifescapes. Sit in the hot tub and relax after a day of Central Oregon activities. True NorthWest Bend experience located just minutes from Shevlin Park and Phil's Trail. Come live the Bend life!
Sold for $1,240,000
$1,240,000
2932 NW Chianti Ln, Bend, OR 97703
4beds
2,653sqft
SingleFamily
Built in 2005
6,098 Square Feet Lot
$1,208,700 Zestimate®
$467/sqft
$4,264 Estimated rent
Home value
$1,208,700
$1.11M - $1.32M
$4,264/mo
Zestimate® history
Owner options
List your home for rent
$4,264/mo
Rent Zestimate®
Find your next renter with Zillow Rental Manager. Plus, with online applications, you can quickly screen prospective tenants – for free.
$4,264/mo
Rent Zestimate®
Refinance and save
$7,769/mo
Est. payment
Refinancing to a lower rate could help reduce your monthly payments and save thousands over the life of the loan.
$7,769/mo
Est. payment
Explore your selling options
Work with a Zillow partner agent
Leverage their expertise and Zillow's premium Showcase listings to get your home seen by more buyers.
Get startedList with your own agent
Get your home in front of millions of buyers by listing it on Zillow.
Learn how to do itSell it yourself
Take full control of how buyers see your home on Zillow by listing For Sale by Owner (FSBO).
List your homeWhat's special
Facts & features
Interior
Bedrooms & bathrooms
- Bedrooms: 4
- Bathrooms: 3
- Full bathrooms: 2
- 1/2 bathrooms: 1
Features
- Breakfast Bar, Pantry, Tile Counters, Double Vanity, Linen Closet, Walk-In Closet(s), Ceiling Fan(s), Enclosed Toilet(s), Kitchen Island, Granite Counters, Open Floorplan
- Has fireplace: Yes
- Fireplace features: Gas
- Common walls with other units/homes: No Common Walls
Interior area
- Total interior livable area: 2,653 sqft
Property
Parking
- Total spaces: 2
- Parking features: Garage - Attached
Features
- Levels: Two
Lot
- Size: 6,098 Square Feet
- Features: Fenced, Landscaped, Sprinkler Timer(s), Xeriscape Landscape, Drip System, Native Plants, Level, Sprinklers In Front, Sprinklers In Rear
Details
- Parcel number: 171125CC06400
- Special conditions: Standard
Construction
Type & style
- Home type: SingleFamily
- Architectural style: Traditional
Condition
- Year built: 2005
Utilities & green energy
- Sewer: Public Sewer
- Water: Public
Community & HOA
Location
- Region: Bend
Financial & listing details
- Price per square foot: $467/sqft
- Tax assessed value: $1,054,850
- Annual tax amount: $5,876
Price history
| Date | Event | Price |
|---|---|---|
| 7/14/2025 | Sold | $1,240,000+33.5%$467/sqft |
Source: Public Record Report a problem | ||
| 2/19/2021 | Sold | $928,500+8%$350/sqft |
Source: Public Record Report a problem | ||
| 1/18/2021 | Pending sale | $860,000$324/sqft |
Source: Cascade Sotheby's Int'l Realty #220114872 Report a problem | ||
| 1/13/2021 | Listed for sale | $860,000+161.4%$324/sqft |
Source: Cascade Sotheby's Int'l Realty #220114872 Report a problem | ||
| 10/24/2011 | Sold | $329,000-4.6%$124/sqft |
Source: Public Record Report a problem | ||
| 7/10/2011 | Listing removed | $344,900$130/sqft |
Source: Coldwell Banker Morris Real Estate #201102315 Report a problem | ||
| 3/31/2011 | Listed for sale | $344,900+187.4%$130/sqft |
Source: Coldwell Banker Morris Real Estate #201102315 Report a problem | ||
| 7/18/2005 | Sold | $120,000$45/sqft |
Source: Public Record Report a problem | ||
Public tax history
| Year | Property taxes | Tax assessment |
|---|---|---|
| 2025 | $5,876 +3.9% | $347,760 +3% |
| 2024 | $5,653 +7.9% | $337,640 +6.1% |
| 2023 | $5,241 +4% | $318,270 |
| 2022 | $5,041 +2.9% | $318,270 +6.1% |
| 2021 | $4,897 | $300,000 |
| 2020 | -- | $300,000 +6.1% |
| 2019 | $4,516 | $282,790 |
| 2018 | $4,516 +2.9% | $282,790 +3% |
| 2017 | $4,389 +8% | $274,560 +3% |
| 2016 | $4,063 | $266,570 +3% |
| 2015 | $4,063 +6% | $258,810 +3% |
| 2014 | $3,834 | $251,280 +3% |
| 2013 | -- | $243,970 +3% |
| 2012 | -- | $236,870 +3% |
| 2011 | -- | $229,980 +3% |
| 2010 | -- | $223,290 +3% |
| 2009 | -- | $216,790 +3% |
| 2008 | -- | $210,480 +3% |
| 2007 | -- | $204,350 +24.9% |
| 2006 | -- | $163,610 +192.3% |
| 2005 | -- | $55,980 |
Find assessor info on the county website
Neighborhood: Summit West
Nearby homes
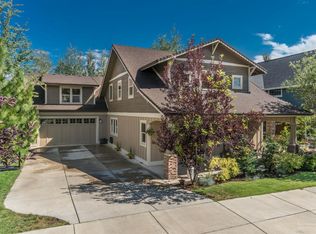
- $1,054,2003 bd3 ba2.7k sqft2938 NW Chianti Ln, Bend, OR 97703Off Market
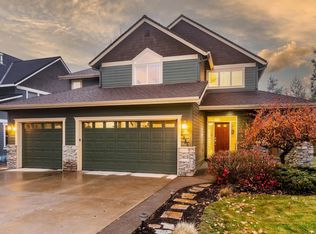
- $--4 bd3 ba2.5k sqft2926 Chianti Ln, Bend, OR 97703Off Market
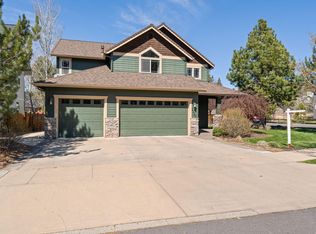
- $1,100,0004 bd3 ba2.5k sqft2926 NW Chianti Ln, Bend, OR 97703Sold
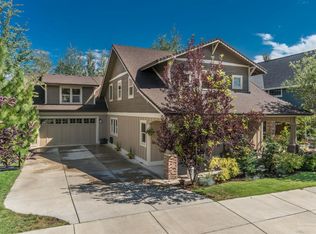
- $1,252,4003 bd3 ba2.7k sqft2938 NW Chianti Ln, Bend, OR 97703Off Market
- $876,8003 bd2 ba1.7k sqft2929 Wild Meadow Dr, Bend, OR 97701Off Market
- $814,4003 bd2 ba1.7k sqft2929 NW Wild Meadow Dr, Bend, OR 97703Off Market
- $--4 bd4 ba2.7k sqft2935 NW Wild Meadow Dr #ID1247443P, Bend, OR 97703Off Market
- $779,1004 bd2 ba1.8k sqft2923 NW Wild Meadow Dr, Bend, OR 97703Off Market
Nearby schools
GreatSchools rating
- 8/10William E Miller ElementaryGrades: K-5Distance: 1 mi
- 7/10Pacific Crest Middle SchoolGrades: 6-8Distance: 0.9 mi
- 10/10Summit High SchoolGrades: 9-12Distance: 0.7 mi
Schools provided by the listing agent
- Elementary: William E Miller Elem
- Middle: Pacific Crest Middle
- High: Summit High
Source: The MLS. This data may not be complete. We recommend contacting the local school district to confirm school assignments for this home.
Sell for more on Zillow
Get a Zillow Showcase℠ listing at no additional cost and you could sell for .
$1,208,700
2% more
+$24,174
With Zillow Showcase(estimated)
$1,232,874
Sell for more on Zillow
Get a Zillow Showcase℠ listing at no additional cost and you could sell for .
$1,208,700
2% more
+$24,174
With Zillow Showcase(estimated)
$1,232,874
- Oregon
- Deschutes County
- Bend
- 97703
- Summit West
- 2932 NW Chianti Ln
