FREE rate buydown offer with preferred lender - see attachments! Seize the opportunity to own this beautiful ranch home on a spacious lot! Designed with thoughtfulness, the secondary bedrooms offer extra noise isolation from the primary suite, with a full bath conveniently located across the hall. As you move through the foyer, you'll discover an open-concept kitchen featuring a large granite island with a raised breakfast bar, seamlessly flowing into the family room to create a cohesive living space. The home boasts a secluded owner's suite, providing the ultimate retreat with a primary bathroom adorned with elegant tile. The secondary bathroom is tastefully finished with marble countertops. The kitchen is graced with durable vinyl flooring, while plush carpet runs throughout the rest of the home, ensuring comfort and style. Relax and entertain with ease in the expansive backyard, perfect for enjoying peaceful moments and gatherings with loved ones.
Closed
Street View
$300,000
2932 Parkwest Dr, Albemarle, NC 28001
3beds
1,464sqft
Single Family Residence
Built in 2023
0.32 Acres Lot
$304,900 Zestimate®
$205/sqft
$1,871 Estimated rent
Home value
$304,900
$290,000 - $320,000
$1,871/mo
Zestimate® history
Owner options
List your home for rent
$1,871/mo
Rent Zestimate®
Find your next renter with Zillow Rental Manager. Plus, with online applications, you can quickly screen prospective tenants – for free.
$1,871/mo
Rent Zestimate®
Refinance and save
$1,874/mo
Est. payment
Refinancing to a lower rate could help reduce your monthly payments and save thousands over the life of the loan.
$1,874/mo
Est. payment
Explore your selling options
Work with a Zillow partner agent
Leverage their expertise and Zillow's premium Showcase listings to get your home seen by more buyers.
Get startedList with your own agent
Get your home in front of millions of buyers by listing it on Zillow.
Learn how to do itSell it yourself
Take full control of how buyers see your home on Zillow by listing For Sale by Owner (FSBO).
List your homeWhat's special
Zillow last checked:
Listing updated:
Listed by:
Amy Immel amyimmel@remax.net,
RE/MAX Executive
Bought with:
Caitlin Burgess
Magnolia Dream Real Estate
Source: Canopy MLS as distributed by MLS GRID,MLS#: 4163141
Facts & features
Interior
Bedrooms & bathrooms
- Bedrooms: 3
- Bathrooms: 2
- Full bathrooms: 2
- Main level bedrooms: 3
Primary bedroom
- Features: Ceiling Fan(s), En Suite Bathroom, Walk-In Closet(s)
- Level: Main
Primary bedroom
- Level: Main
Bedroom s
- Features: Ceiling Fan(s)
- Level: Main
Bedroom s
- Features: Ceiling Fan(s)
- Level: Main
Bedroom s
- Level: Main
Bedroom s
- Level: Main
Bathroom full
- Level: Main
Bathroom full
- Level: Main
Bathroom full
- Level: Main
Bathroom full
- Level: Main
Family room
- Level: Main
Family room
- Level: Main
Kitchen
- Features: Breakfast Bar, Kitchen Island, Open Floorplan
- Level: Main
Kitchen
- Level: Main
Laundry
- Level: Main
Laundry
- Level: Main
Heating
- Heat Pump
Cooling
- Heat Pump
Appliances
- Included: Dishwasher, Disposal, Electric Water Heater, Gas Range, Microwave, Self Cleaning Oven
- Laundry: Electric Dryer Hookup, In Kitchen, Laundry Closet, Main Level
Features
- Windows: Insulated Windows
- Has basement: No
Interior area
- Total structure area: 1,464
- Total interior livable area: 1,464 sqft
- Finished area above ground: 1,464
- Finished area below ground: 0
Property
Parking
- Total spaces: 2
- Parking features: Driveway, Attached Garage, Garage Faces Front, Garage on Main Level
- Attached garage spaces: 2
- Has uncovered spaces: Yes
Features
- Levels: One
- Stories: 1
- Patio & porch: Front Porch
Lot
- Size: 0.32 Acres
- Features: Cleared, Level
Details
- Parcel number: 653803223837
- Zoning: R-4
- Special conditions: Standard
Construction
Type & style
- Home type: SingleFamily
- Architectural style: Ranch
- Property subtype: Single Family Residence
Materials
- Vinyl
- Foundation: Slab
- Roof: Shingle
Condition
- New construction: No
- Year built: 2023
Details
- Builder model: Phoenix C
- Builder name: Smith Douglas Homes
Utilities & green energy
- Sewer: Public Sewer
- Water: City
- Utilities for property: Underground Power Lines
Community & HOA
Community
- Features: None
- Subdivision: Parkwest
HOA
- Has HOA: Yes
- HOA fee: $100 annually
- HOA phone: 980-412-8182
Location
- Region: Albemarle
Financial & listing details
- Price per square foot: $205/sqft
- Tax assessed value: $27,208
- Annual tax amount: $2,873
- Date on market: 7/24/2024
- Cumulative days on market: 72 days
- Listing terms: Cash,Conventional,FHA,VA Loan
- Road surface type: Concrete, Paved
Price history
| Date | Event | Price |
|---|---|---|
| 10/16/2024 | Sold | $300,000-3.2%$205/sqft |
Source:  Canopy MLS as distributed by MLS GRID #4163141 Report a problem Canopy MLS as distributed by MLS GRID #4163141 Report a problem | ||
| 9/16/2024 | Price change | $310,000-1.6%$212/sqft |
Source: Canopy MLS as distributed by MLS GRID #4163141 Report a problem | ||
| 7/24/2024 | Listed for sale | $315,000+16.7%$215/sqft |
Source: Canopy MLS as distributed by MLS GRID #4163141 Report a problem | ||
| 6/21/2023 | Sold | $270,000-19.4%$184/sqft |
Source: Public Record Report a problem | ||
| 12/7/2022 | Listing removed | -- |
Source:  Smith Douglas Homes Report a problem Smith Douglas Homes Report a problem | ||
| 11/25/2022 | Listed for sale | $334,970$229/sqft |
Source: Smith Douglas Homes Report a problem | ||
Public tax history
| Year | Property taxes | Tax assessment |
|---|---|---|
| 2025 | $2,873 +17.7% | $256,511 +28.3% |
| 2024 | $2,440 +635.1% | $200,008 +635.1% |
| 2023 | $332 | $27,208 |
Find assessor info on the county website
Neighborhood: 28001
Nearby homes
- $309,4003 bd2 ba1.4k sqft2930 Parkwest Dr, Albemarle, NC 28001Off Market
- $332,5004 bd2 ba1.9k sqft2934 Parkwest Dr, Albemarle, NC 28001Off Market
- $345,0003 bd2 ba1.7k sqft2928 Parkwest Dr, Albemarle, NC 28001Sold
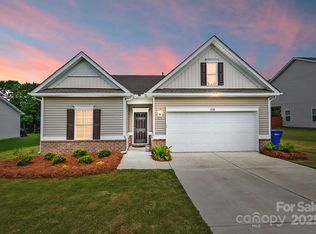
- $347,0003 bd2 ba2.2k sqft2938 Parkwest Dr, Albemarle, NC 28001Off Market
- $364,8003 bd2 ba1.7k sqft2933 Parkwest Dr, Albemarle, NC 28001Off Market
- $381,6003 bd2 ba2.4k sqft2931 Parkwest Dr, Albemarle, NC 28001Off Market
- $339,1003 bd2 ba1.7k sqft2929 Parkwest Dr, Albemarle, NC 28001Off Market
- $317,5003 bd2 ba1.6k sqft2935 Parkwest Dr, Albemarle, NC 28001Off Market
Nearby schools
GreatSchools rating
- 7/10Endy Elementary SchoolGrades: K-5Distance: 3.8 mi
- 7/10West Stanly Middle SchoolGrades: 6-8Distance: 9.8 mi
- 6/10West Stanly High SchoolGrades: 9-12Distance: 8.4 mi


Get pre-qualified for a loan
At Zillow Home Loans, we can pre-qualify you in as little as 5 minutes with no impact to your credit score.An equal housing lender. NMLS #10287.
- North Carolina
- Stanly County
- Albemarle
- 28001
- 2932 Parkwest Dr
Nearby cities
Nearby zip codes
Other Albemarle Topics
