Skip main navigation
Pending
  • $555,000

    2932 Polly Ln, Flossmoor, IL 60422

    5beds
    4,587sqft
    : 
    Loading
    Get pre-qualified
    Single Family Residence
    Built in 1972
    0.31 Acres Lot
    $-- Zestimate®
    $121/sqft
    $-- HOA

    What's special

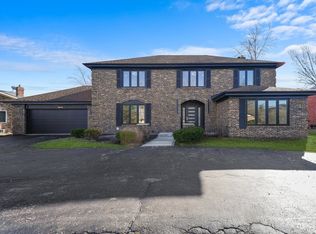
    Welcome to refined luxury living in sought-after Old Flossmoor. This fully reimagined 4,500 square foot modern estate offers 5 bedrooms, 3.5 bathrooms, and an extraordinary blend of timeless architecture and contemporary design. The stately brick neoclassical exterior makes an unforgettable first impression, complemented by a brand-new tear-off roof, professionally landscaped grounds, and a grand circular driveway. Step through the grand double-sided entry doors into a breathtaking foyer highlighted by a dramatic circular staircase. The thoughtfully redesigned interior features expansive formal living and dining rooms ideal for hosting, while new high-performance 9-inch luxury vinyl flooring flows seamlessly throughout the entire home. The cozy yet sophisticated family room is anchored by a massive brick fireplace, creating the perfect gathering space. Just beyond, the stunning chef's kitchen rivals new construction, showcasing luxury finishes, high-end LG appliances, a wine cooler, and abundant space for entertaining. A convenient laundry and mudroom combination off the rear entrance offers flexibility and customization potential. Rear sliding doors open to a spacious patio and backyard equipped with a large shed. Upstairs, the private primary suite is a true retreat, offering generous proportions, a walk-in closet, and a spa-inspired en-suite bathroom. Three additional king-sized bedrooms and a beautifully appointed full bathroom complete the upper level. The finished lower level expands the living space with a large recreation room ideal for entertainment, an additional bedroom, and a full bathroom-perfect for guests or a private in-law arrangement. The attached two-car garage features a sleek new epoxy floor, adding both style and durability. This home has been extensively upgraded with all new plumbing featuring copper water lines, a new drain tile system, new sump pump, new ejector pump, new hot water heater, a new furnace and a new AC to be installed. Located just minutes from historic downtown Flossmoor, Metra, library, boutique shopping, restaurants, and more-a rare opportunity to own a completely renovated luxury residence in a prime location.
    --
    on Zillow
    |
    343
    views
    |
    20
    saves
    |

    Zillow last checked:

    Listed by:

    Alice Wang 312-776-9548,

    Century 21 IMPACT

    Source: MRED as distributed by MLS GRID,MLS#: 12672919MLS Logo

      Facts & features

      Interior

      Bedrooms & bathrooms
      • Bedrooms: 5
      • Bathrooms: 4
      • Full bathrooms: 3
      • 1/2 bathrooms: 1
      Rooms
      • Room types: Breakfast Room, Recreation Room, Bedroom 5
      Primary bedroom
      • Features: Bathroom (Full)
      • Level: Second
      • Area: 289 Square Feet
      • Dimensions: 17X17
      Bedroom 2
      • Level: Second
      • Area: 120 Square Feet
      • Dimensions: 12X10
      Bedroom 3
      • Level: Second
      • Area: 160 Square Feet
      • Dimensions: 16X10
      Bedroom 4
      • Level: Second
      • Area: 168 Square Feet
      • Dimensions: 14X12
      Bedroom 5
      • Level: Basement
      • Area: 168 Square Feet
      • Dimensions: 12X14
      Breakfast room
      • Level: Main
      • Area: 99 Square Feet
      • Dimensions: 9X11
      Dining room
      • Level: Main
      • Area: 176 Square Feet
      • Dimensions: 16X11
      Family room
      • Level: Main
      • Area: 340 Square Feet
      • Dimensions: 20X17
      Kitchen
      • Level: Main
      • Area: 144 Square Feet
      • Dimensions: 12X12
      Laundry
      • Level: Main
      • Area: 60 Square Feet
      • Dimensions: 10X6
      Living room
      • Level: Main
      • Area: 304 Square Feet
      • Dimensions: 16X19
      Recreation room
      • Level: Basement
      • Area: 300 Square Feet
      • Dimensions: 30X10
      Heating
      • Natural Gas
      Cooling
      • Central Air
      Features
      • Basement: Finished,Full
      • Number of fireplaces: 2
      • Fireplace features: Wood Burning, Attached Fireplace Doors/Screen, Gas Starter, Family Room, Master Bedroom
      Interior area
      • Total structure area: 4,587
      • Total interior livable area: 4,587 sqft
      Video & virtual tour

      Property

      Parking
      • Total spaces: 2
      • Parking features: Yes, Attached, Garage
      • Attached garage spaces: 2
      Accessibility
      • Accessibility features: No Disability Access
      Features
      • Stories: 2
      Lot
      • Size: 0.31 Acres
      • Dimensions: 95 X 140
      Details
      • Parcel number: 31123060240000
      • Special conditions: None

      Construction

      Type & style
      • Home type: SingleFamily
      • Property subtype: Single Family Residence
      Materials
      • Brick
      Condition
      • New construction: No
      • Year built: 1972
      • Major remodel year: 2026

      Utilities & green energy

      • Sewer: Public Sewer, Storm Sewer, Overhead Sewers
      • Water: Lake Michigan

      Community & HOA

      Community
      • Subdivision: Heather Hill
      HOA
      • Services included: None
      Location
      • Region: Flossmoor

      Financial & listing details

      • Price per square foot: $121/sqft
      • Tax assessed value: $310,000
      • Annual tax amount: $12,299
      • Ownership: Fee Simple

        Estimated market value

        Not available

        Estimated sales range

        Not available

        Not available

        Price history

        DateEventPrice
        6/9/2026Listing removed$559,000$122/sqft
        Source: MRED as distributed by MLS GRID #12646784 Report a problem
        5/13/2026Price change$559,000-1.8%$122/sqft
        Source: MRED as distributed by MLS GRID #12646784 Report a problem
        5/1/2026Listed for sale$569,000+117.6%$124/sqft
        Source: MRED as distributed by MLS GRID #12633828 Report a problem
        10/7/2025Sold$261,500+34.8%$57/sqft
        Source: Public Record Report a problem
        8/5/2025Pending sale--
        Source: Hubzu REO #87916812457 Report a problem
        12/29/2008Sold$194,000-52.1%$42/sqft
        Source: MRED as distributed by MLS GRID #07013670 Report a problem
        2/22/2006Sold$405,000+46.7%$88/sqft
        Source: Public Record Report a problem
        2/4/1999Sold$276,000+27.8%$60/sqft
        Source: Public Record Report a problem
        12/16/1997Sold$216,000$47/sqft
        Source: Public Record Report a problem

        Public tax history

        YearProperty taxesTax assessment
        2024-- $31,000 +0%
        2023$11,784 +9%$30,999 +31.8%
        2022$10,808 -0.6%$23,515
        2021$10,876 +3.2%$23,515
        2020$10,537 -10.7%$23,515 -7.2%
        2019$11,802 +3.9%$25,329
        2018$11,355 +1.6%$25,329
        2017$11,179 +4.9%$25,329 +12%
        2016$10,652 +0.1%$22,610
        2015$10,636 +1.6%$22,610
        2014$10,464 +0.5%$22,610 -7.4%
        2013$10,410 +2.2%$24,418
        2012$10,190 +4.8%$24,418
        2011$9,724 -2.7%$24,418 -12.7%
        2010$9,993 +2.6%$27,982
        2009$9,738 -3.8%$27,982 -5%
        2008$10,120 -1.4%$29,455 -2.3%
        2007$10,261 +1.6%$30,141
        2006$10,100 +1.3%$30,141
        2005$9,975 +26.5%$30,141 +29.1%
        2004$7,888 +4%$23,339
        2003$7,583 +4.9%$23,339
        2002$7,226 +19.8%$23,339 +2.8%
        2001$6,030 +2%$22,712
        2000$5,911 -3.5%$22,712
        1999$6,128 $22,712

        Find assessor info on the county website

        Monthly payment

        Est. payment

        Payment breakdown

        Explore the cost of this home by adjusting the details. Changes won't be saved.
        All calculations are estimates and provided by Zillow, Inc. for informational purposes only. Actual amounts may vary.
        HOA fees may include property taxes on listings classified as Co-Ops. Contact the listing agent and/or owner for fee details.
        Mortgage interest rates are dependent on a number of factors, including credit score, down payment, and repayment length. Interest rate data provided by Zillow Group Marketplace, Inc. as of 1/1/1970 from various mortgage lenders with which we have lead or other similar arrangements; the Estimated Payment is an average of those rates.
        See how much you could borrow to make a competitive offer.

        Climate risks

        Neighborhood: 60422

        Getting around

        33 / 100
        Car-Dependent
        33 / 100
        Somewhat Bikeable

        Nearby schools

        GreatSchools rating
        Schools provided by the listing agent
        • District: 161

        Source: MRED as distributed by MLS GRID. This data may not be complete. We recommend contacting the local school district to confirm school assignments for this home.

        A local agent can set up tours, give advice and negotiate with sellers.

        Browse local experts

        Similar homes

        Skip to the end of the carouselSkip to the beginning of the carousel