BEST AND FINALS DUE BY 8/29/2023 8 PM. Welcome to this 3 bedroom, 2 ½ bath colonial gem nestled in the Chadwick section of Pennsauken. As you step inside, you'll immediately be greeted by the warmth of natural light that spills throughout the entire home. The well-designed layout seamlessly connects the living room to the open dining area, creating an inviting space for both relaxation and entertainment. Adjacent to the dining area is the well-appointed kitchen featuring stainless steel appliances and ample storage that cater to your cooking desires. The sliding glass doors not only fill the space with even more light but also provide views of the patio and rear yard, ideal for outdoor activities and potential landscaping projects. The first-floor laundry eliminates the hassle of going up and down the basement stairs, and the half bath on the main level adds to the overall ease of living. The partially finished basement presents a versatile family room, ready to accommodate your entertainment desires. With 3 bedrooms and 2 full bathrooms, this home is made for comfort and functionality. The primary suite is a haven, offering a generous walk-in closet and a spacious ensuite bathroom, ensuring a private retreat where you can unwind and rejuvenate. The front porch offers a charming space to enjoy your morning coffee or to watch the sunset. Te attached one car garage with indoor access completes this home. Close to local amenities, schools, and convenient transportation options. Don't miss the opportunity to make this your forever home. Schedule a viewing today!
Sold for $345,000
$345,000
2932 Powell Ave, Pennsauken, NJ 08110
3beds
1,422sqft
Single Family Residence
Built in 2001
0.34 Acres Lot
$420,900 Zestimate®
$243/sqft
$2,955 Estimated rent
Home value
$420,900
$391,000 - $450,000
$2,955/mo
Zestimate® history
Owner options
List your home for rent
$2,955/mo
Rent Zestimate®
Find your next renter with Zillow Rental Manager. Plus, with online applications, you can quickly screen prospective tenants – for free.
$2,955/mo
Rent Zestimate®
Refinance and save
$2,569/mo
Est. payment
Refinancing to a lower rate could help reduce your monthly payments and save thousands over the life of the loan.
$2,569/mo
Est. payment
Explore your selling options
Work with a Zillow partner agent
Leverage their expertise and Zillow's premium Showcase listings to get your home seen by more buyers.
Get startedList with your own agent
Get your home in front of millions of buyers by listing it on Zillow.
Learn how to do itSell it yourself
Take full control of how buyers see your home on Zillow by listing For Sale by Owner (FSBO).
List your homeWhat's special
Zillow last checked:
Listing updated:
Listed by:
Joseph Rivera 609-605-3490,
Coldwell Banker Realty
Bought with:
Israel Lugo Jr., 235403
Weichert Realtors-Cherry Hill
Source: Bright MLS,MLS#: NJCD2053988
Facts & features
Interior
Bedrooms & bathrooms
- Bedrooms: 3
- Bathrooms: 3
- Full bathrooms: 2
- 1/2 bathrooms: 1
- Main level bathrooms: 1
Rooms
- Room types: Living Room, Dining Room, Primary Bedroom, Bedroom 2, Bedroom 3, Kitchen, Family Room, Laundry, Half Bath
Basement
- Area: 0
Heating
- Forced Air, Natural Gas
Cooling
- Central Air, Electric
Appliances
- Included: Dishwasher, Disposal, Built-In Range, Stainless Steel Appliance(s), Microwave, Gas Water Heater
- Laundry: Main Level, Laundry Room
Features
- Attic, Ceiling Fan(s), Combination Kitchen/Dining, Pantry, Recessed Lighting, Bathroom - Stall Shower, Bathroom - Tub Shower, Walk-In Closet(s), Dry Wall
- Flooring: Carpet, Vinyl
- Doors: Storm Door(s), Sliding Glass
- Windows: Double Pane Windows
- Basement: Partially Finished
- Has fireplace: No
Interior area
- Total structure area: 1,422
- Total interior livable area: 1,422 sqft
- Finished area above ground: 1,422
- Finished area below ground: 0
Property
Parking
- Total spaces: 3
- Parking features: Inside Entrance, Concrete, Attached, Driveway, On Street
- Attached garage spaces: 1
- Uncovered spaces: 2
Accessibility
- Accessibility features: None
Features
- Levels: Two
- Stories: 2
- Patio & porch: Porch, Patio
- Exterior features: Sidewalks, Street Lights
- Pool features: None
Lot
- Size: 0.34 Acres
- Dimensions: 82.00 x 183.00
Details
- Additional structures: Above Grade, Below Grade
- Parcel number: 27035080001
- Zoning: RES
- Special conditions: Standard
Construction
Type & style
- Home type: SingleFamily
- Architectural style: Colonial
- Property subtype: Single Family Residence
Materials
- Concrete, Vinyl Siding
- Foundation: Concrete Perimeter
- Roof: Pitched,Shingle
Condition
- New construction: No
- Year built: 2001
Utilities & green energy
- Electric: 200+ Amp Service
- Sewer: Public Sewer
- Water: Public
- Utilities for property: Cable Connected, Electricity Available, Natural Gas Available, Phone Available, Sewer Available, Water Available, Cable
Community & HOA
Community
- Security: Carbon Monoxide Detector(s), Smoke Detector(s)
- Subdivision: Chadwick
HOA
- Has HOA: No
Location
- Region: Pennsauken
- Municipality: PENNSAUKEN TWP
Financial & listing details
- Price per square foot: $243/sqft
- Tax assessed value: $203,100
- Annual tax amount: $8,237
- Date on market: 8/25/2023
- Listing agreement: Exclusive Right To Sell
- Listing terms: FHA,Cash,Conventional,VA Loan
- Ownership: Fee Simple
Price history
| Date | Event | Price |
|---|---|---|
| 10/27/2023 | Sold | $345,000+4.6%$243/sqft |
Source:  Bright MLS #NJCD2053988 Report a problem Bright MLS #NJCD2053988 Report a problem | ||
| 9/4/2023 | Pending sale | $329,900$232/sqft |
Source: Bright MLS #NJCD2053988 Report a problem | ||
| 8/25/2023 | Listed for sale | $329,900$232/sqft |
Source: Bright MLS #NJCD2053988 Report a problem | ||
Public tax history
Tax history is unavailable.
Neighborhood: 08110
Nearby homes
- $345,0003 bd3 ba1.8k sqft2932 Powells Ave, Pennsauken, NJ 08109Sold
- $365,7003 bd2 ba1.4k sqft2944 Powell Ave, Pennsauken, NJ 08110Off Market
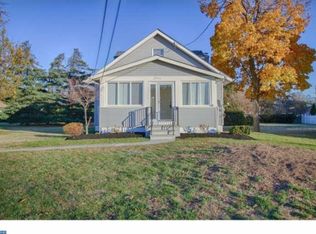
- $419,800-- bd-- ba1.6k sqft2920 Powells Ave, Pennsauken, NJ 08109Off Market
- $367,700-- bd-- ba1.4k sqft2912 Powell Ave, Pennsauken, NJ 08110Off Market
- $336,0003 bd2 ba1.4k sqft3002 Powell Ave, Pennsauken, NJ 08110Sold
- $616,600-- bd-- ba-- sqft2955 Haddonfield Rd, Pennsauken, NJ 08110Off Market
- $378,7003 bd2 ba1.5k sqft2908 Powell Ave, Pennsauken, NJ 08110Off Market
- $422,000-- bd-- ba1.6k sqft3016 Powells Ave, Pennsauken, NJ 08109Off Market
Nearby schools
GreatSchools rating
- 4/10Pennsauken Intermediate SchoolGrades: 4-5Distance: 0.4 mi
- 3/10Howard M Phifer Middle SchoolGrades: 6-8Distance: 0.4 mi
- 1/10Pennsauken High SchoolGrades: 9-12Distance: 1.2 mi
Schools provided by the listing agent
- District: Pennsauken Township Public Schools
Source: Bright MLS. This data may not be complete. We recommend contacting the local school district to confirm school assignments for this home.
Get a cash offer in 3 minutes
Find out how much your home could sell for in as little as 3 minutes with a no-obligation cash offer.
Estimated market value
$420,900
Get a cash offer in 3 minutes
Find out how much your home could sell for in as little as 3 minutes with a no-obligation cash offer.
Estimated market value
$420,900
- New Jersey
- Camden County
- Pennsauken
- 08110
- 2932 Powell Ave
Nearby cities
Nearby zip codes
Other Pennsauken Topics
