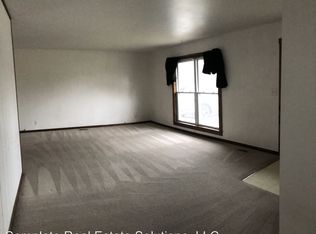
Tucked along the Indianapolis/Beech Grove line, this thoughtfully updated home offers a peaceful setting with a backdrop of mature trees along Sarah Shank Golf Course and Shank Creek. With no visible rear neighbors, the view creates a sense of privacy and open space that feels far beyond the lot itself. Inside, the home features a clean, modern aesthetic with updates throughout. The open-concept main living area provides flexible space for everyday living, dining, and entertaining, complemented by durable vinyl plank flooring that flows seamlessly through the living room, kitchen, and hallway to the full bath, which has been beautifully refreshed with a tiled shower and contemporary finishes. The bedrooms offer a comfortable retreat with plush carpeting and spacious closets, including a primary suite with its own private half bath. The third bedroom offers versatility as a home office, guest room, or flex space. Just beyond, French doors lead to a finished bonus room or enclosed porch, adding valuable additional living space and direct access to the backyard. Outdoors, enjoy a spacious backyard featuring a concrete patio, firepit, and a large storage shed, offering plenty of room to relax, entertain, or play. An oversized one-car garage adds even more functionality, complete with an attic ladder for additional storage. A rare combination of updates, functionality, and setting, this home stands out for all the right reasons.
Sold
$215,000
2932 S Parker Ave, Indianapolis, IN 46203
3beds
1,374sqft
Residential, Single Family Residence
Built in 1961
8,712 Square Feet Lot
$215,100 Zestimate®
$156/sqft
$1,641 Estimated rent
Home value
$215,100
$204,000 - $226,000
$1,641/mo
Zestimate® history
Owner options
List your home for rent
$1,641/mo
Rent Zestimate®
Find your next renter with Zillow Rental Manager. Plus, with online applications, you can quickly screen prospective tenants – for free.
$1,641/mo
Rent Zestimate®
Refinance and save
$1,439/mo
Est. payment
Refinancing to a lower rate could help reduce your monthly payments and save thousands over the life of the loan.
$1,439/mo
Est. payment
Explore your selling options
Work with a Zillow partner agent
Leverage their expertise and Zillow's premium Showcase listings to get your home seen by more buyers.
Get startedList with your own agent
Get your home in front of millions of buyers by listing it on Zillow.
Learn how to do itSell it yourself
Take full control of how buyers see your home on Zillow by listing For Sale by Owner (FSBO).
List your homeWhat's special
Large storage shedSpacious backyardDurable vinyl plank flooring
Zillow last checked:
Listing updated:
Listed by:
Angela Delise 317-847-1207,
Keller Williams Indpls Metro N
Bought with:
Merissa Houston
Keller Williams Indy Metro Partners
Amber Fairbanks
Keller Williams Indy Metro Partners
Source: MIBOR as distributed by MLS GRID,MLS#: 22099398
Facts & features
Interior
Bedrooms & bathrooms
- Bedrooms: 3
- Bathrooms: 2
- Full bathrooms: 1
- 1/2 bathrooms: 1
- Main level bathrooms: 2
- Main level bedrooms: 3
Primary bedroom
- Level: Main
- Area: 266 Square Feet
- Dimensions: 19x14
Bedroom 2
- Level: Main
- Area: 120 Square Feet
- Dimensions: 12x10
Bedroom 3
- Level: Main
- Area: 168 Square Feet
- Dimensions: 14x12
Bonus room
- Level: Main
- Area: 144 Square Feet
- Dimensions: 18x8
Kitchen
- Level: Main
- Area: 225 Square Feet
- Dimensions: 15x15
Living room
- Level: Main
- Area: 320 Square Feet
- Dimensions: 20x16
Heating
- Forced Air, Natural Gas
Cooling
- Central Air
Appliances
- Included: Dishwasher, Dryer, Gas Water Heater, Microwave, Electric Oven, Refrigerator, Washer
Features
- Attic Pull Down Stairs, Ceiling Fan(s), High Speed Internet, Eat-in Kitchen, Wired for Data
- Has basement: No
- Attic: Pull Down Stairs
Interior area
- Total structure area: 1,374
- Total interior livable area: 1,374 sqft
Property
Parking
- Total spaces: 1
- Parking features: Attached
- Attached garage spaces: 1
- Details: Garage Parking Other(Garage Door Opener)
Features
- Levels: One
- Stories: 1
- Patio & porch: Covered
Lot
- Size: 8,712 Square Feet
- Features: Mature Trees
Details
- Parcel number: 491020130016000101
- Horse amenities: None
Construction
Type & style
- Home type: SingleFamily
- Architectural style: Ranch
- Property subtype: Residential, Single Family Residence
Materials
- Brick, Vinyl Siding
- Foundation: Slab
Condition
- Updated/Remodeled
- New construction: No
- Year built: 1961
Utilities & green energy
- Water: Public
Community & HOA
Community
- Subdivision: Golfmoor
HOA
- Has HOA: No
Location
- Region: Indianapolis
Financial & listing details
- Price per square foot: $156/sqft
- Tax assessed value: $188,900
- Annual tax amount: $1,968
- Date on market: 5/1/2026
- Cumulative days on market: 9 days
Price history
| Date | Event | Price |
|---|---|---|
| 7/8/2026 | Sold | $215,000$156/sqft |
Source:  MIBOR as distributed by MLS GRID #22099398 Report a problem MIBOR as distributed by MLS GRID #22099398 Report a problem | ||
| 6/13/2026 | Pending sale | $215,000$156/sqft |
Source: MIBOR as distributed by MLS GRID #22099398 Report a problem | ||
| 6/8/2026 | Listed for sale | $215,000$156/sqft |
Source: MIBOR as distributed by MLS GRID #22099398 Report a problem | ||
| 5/4/2026 | Pending sale | $215,000$156/sqft |
Source: MIBOR as distributed by MLS GRID #22099398 Report a problem | ||
| 5/1/2026 | Listed for sale | $215,000+13.2%$156/sqft |
Source: MIBOR as distributed by MLS GRID #22099398 Report a problem | ||
| 3/7/2022 | Sold | $190,000-13.6%$138/sqft |
Source: MIBOR as distributed by MLS GRID #21832658 Report a problem | ||
| 1/18/2022 | Pending sale | $220,000$160/sqft |
Source: MIBOR as distributed by MLS GRID #21832658 Report a problem | ||
| 1/7/2022 | Listed for sale | $220,000+175%$160/sqft |
Source: MIBOR as distributed by MLS GRID #21832658 Report a problem | ||
| 8/4/2009 | Sold | $80,000$58/sqft |
Source: Public Record Report a problem | ||
Public tax history
| Year | Property taxes | Tax assessment |
|---|---|---|
| 2025 | $1,968 +6.1% | $188,900 +12% |
| 2024 | $1,856 +0.4% | $168,700 +4.3% |
| 2023 | $1,848 +35.9% | $161,700 +1.7% |
| 2022 | $1,360 +13.2% | $159,000 +30.9% |
| 2021 | $1,202 +10% | $121,500 +7.1% |
| 2020 | $1,092 +26.8% | $113,400 +6.7% |
| 2019 | $861 +28.4% | $106,300 +14.3% |
| 2018 | $671 +18.9% | $93,000 +7.9% |
| 2017 | $564 +7.6% | $86,200 +10.1% |
| 2016 | $524 +9.7% | $78,300 +3.7% |
| 2014 | $478 -19.3% | $75,500 |
| 2013 | $593 | $75,500 -2.8% |
| 2012 | $593 | $77,700 -11.3% |
| 2011 | -- | $87,600 |
| 2010 | $750 +11.1% | $87,600 |
| 2009 | $676 | $87,600 -12.6% |
| 2007 | -- | $100,200 +6.3% |
| 2006 | -- | $94,300 +23.1% |
| 2005 | -- | $76,600 |
| 2004 | -- | $76,600 |
| 2003 | -- | $76,600 +146.3% |
| 2002 | -- | $31,100 +200.2% |
| 2001 | -- | $10,360 |
| 2000 | -- | $10,360 |
Find assessor info on the county website
Neighborhood: Near Southeast
Nearby homes
- $202,100-- bd-- ba1.2k sqft2922 S Parker Ave, Indianapolis, IN 46203Off Market
- $188,7003 bd1 ba1.2k sqft2942 S Parker Ave, Indianapolis, IN 46203Off Market

- $168,7003 bd1 ba1.1k sqft2905 Centre Pkwy, Indianapolis, IN 46203Off Market
- $191,9003 bd2 ba1.1k sqft2948 S Parker Ave, Indianapolis, IN 46203Sold

- $165,0003 bd1 ba1.6k sqft2925 S Parker Ave, Indianapolis, IN 46203Sold
- $192,7003 bd-- ba1.3k sqft2930 Centre Pkwy, Indianapolis, IN 46203Off Market
- $180,0003 bd-- ba1.3k sqft2919 S Parker Ave, Indianapolis, IN 46203Sold
- $167,2003 bd1 ba1.1k sqft2829 Centre Pkwy, Indianapolis, IN 46203Off Market
Nearby schools
GreatSchools rating
- 3/10Eleanor Skillen Elementary School 34Grades: PK-5Distance: 1.4 mi
- 5/10Arlington Community Middle SchoolGrades: 6-8Distance: 4.2 mi
- 1/10Arsenal Technical High SchoolGrades: 9-12Distance: 3.8 mi
Get a cash offer in 3 minutes
Find out how much your home could sell for in as little as 3 minutes with a no-obligation cash offer.
Estimated market value
$215,100
Get a cash offer in 3 minutes
Find out how much your home could sell for in as little as 3 minutes with a no-obligation cash offer.
Estimated market value
$215,100
- Indiana
- Marion County
- Indianapolis
- 46203
- Near Southeast
- 2932 S Parker Ave
Nearby cities
Nearby neighborhoods
Nearby zip codes
Other Indianapolis Topics
