Skip main navigation
Sold
  • $445,000

    2932 SE 92nd Ave, Portland, OR 97266

    3beds
    1,675sqft
    Residential, Condominium
    Built in 2019
    -- sqft lot
    $444,700 Zestimate®
    $266/sqft
    $2,764 Estimated rent

    Home value

    $444,700

    $414,000 - $480,000

    $2,764/mo

    Zestimate® history
    Loading
    Loading...

    Owner options

    List your home for rent

    $2,764/mo

    Rent Zestimate®

    Find your next renter with Zillow Rental Manager. Plus, with online applications, you can quickly screen prospective tenants – for free.

    Learn more

    $2,764/mo

    Rent Zestimate®

    Refinance and save

    $2,714/mo

    Est. payment

    Refinancing to a lower rate could help reduce your monthly payments and save thousands over the life of the loan.

    See today's rates

    $2,714/mo

    Est. payment

    Explore your selling options

    Work with a Zillow partner agent

    Leverage their expertise and Zillow's premium Showcase listings to get your home seen by more buyers.

    Get started

    List with your own agent

    Get your home in front of millions of buyers by listing it on Zillow.

    Learn how to do it

    Sell it yourself

    Take full control of how buyers see your home on Zillow by listing For Sale by Owner (FSBO).

    List your home

    What's special

    Modern designCozy gas fireplaceAdded storageNw contemporary homeRemodeled bathroomLuxurious finishesWhite oak engineered hardwood
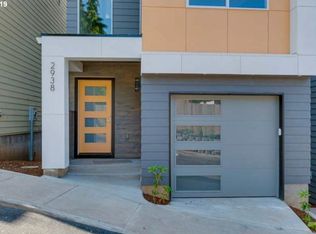
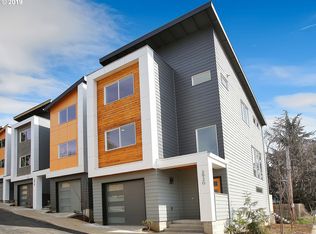
    Welcome to a hidden gem perched in a quiet, private subdivision just moments from I-205, Lents Park, Kelly Butte, and some of Portland’s best local dining. Built in 2019, this NW contemporary home blends modern design with luxurious finishes and thoughtful upgrades throughout, offering an elevated lifestyle in a convenient location. Step inside and immediately feel the care and craftsmanship that went into every detail. The entry opens to engineered hardwood floors that flow seamlessly into a spacious lower-level primary suite. Complete with a remodeled bathroom featuring a walk-in shower, tile stone flooring, and upgraded fixtures, this retreat also boasts a walk-in closet and sliding doors that open to a serene back deck with city views. The main floor is bright, airy, and filled with natural light thanks to large windows, tall ceilings, and custom recessed lighting. A cozy gas fireplace and built-in walnut bench create an inviting living space, while the open-concept layout connects effortlessly to the gourmet kitchen. Enjoy GE Café appliances, quartz countertops, upgraded cabinetry, a statement tile backsplash extending to the ceiling, and well-planned touches that elevate functionality and style. Upstairs, two generously sized bedrooms share a Jack-and-Jill full bathroom — perfect for guests, family, or flexible living needs. All bedrooms have been updated with white oak engineered hardwood and all bathrooms feature Raine natural stone tile, blending elegance with durability. Additional upgrades include custom window coverings, added storage, upgraded hardware and cabinetry, and energy-efficient features. With a perfect Home Energy Score of 10 and the benefits of Portland’s HOLTE tax abatement program, this is modern luxury living at an exceptional value. Don't miss your chance to own a home where style meets substance — schedule your tour today! [Home Energy Score = 10. HES Report at https://rpt.greenbuildingregistry.com/hes/OR10181496]

    Zillow last checked:

    Listing updated:

    Listed by:

    Tim Kaelin 541-285-6080,

    Coldwell Banker Professional

    Bought with:

    Merin Bracken-Paldi, 201236737

    eXp Realty, LLC

    Source: RMLS (OR),MLS#: 349677453MLS Logo

    Facts & features

    Interior

    Bedrooms & bathrooms
    • Bedrooms: 3
    • Bathrooms: 3
    • Full bathrooms: 2
    • Partial bathrooms: 1
    • Main level bathrooms: 1
    Primary bedroom
    • Features: Sliding Doors, Engineered Hardwood, High Ceilings, Quartz, Suite, Tile Floor, Walkin Closet, Walkin Shower
    • Level: Lower
    • Area: 192
    • Dimensions: 12 x 16
    Bedroom 2
    • Features: Bathroom, Closet, Engineered Hardwood, High Ceilings
    • Level: Upper
    • Area: 120
    • Dimensions: 12 x 10
    Bedroom 3
    • Features: Bathroom, Closet, Engineered Hardwood, High Ceilings
    • Level: Upper
    • Area: 140
    • Dimensions: 10 x 14
    Dining room
    • Features: Engineered Hardwood
    • Level: Main
    • Area: 64
    • Dimensions: 8 x 8
    Kitchen
    • Features: Dishwasher, Island, Microwave, E N E R G Y S T A R Qualified Appliances, Engineered Hardwood, Free Standing Range, Free Standing Refrigerator, Quartz
    • Level: Main
    • Area: 110
    • Width: 10
    Living room
    • Features: Builtin Features, Fireplace, Engineered Hardwood, High Ceilings
    • Level: Main
    • Area: 272
    • Dimensions: 17 x 16
    Heating
    • Forced Air, Fireplace(s)
    Cooling
    • Central Air
    Appliances
    • Included: Convection Oven, Dishwasher, Disposal, ENERGY STAR Qualified Appliances, Free-Standing Gas Range, Free-Standing Refrigerator, Microwave, Plumbed For Ice Maker, Stainless Steel Appliance(s), Washer/Dryer, Free-Standing Range, Tankless Water Heater
    • Laundry: Laundry Room
    Features
    • High Ceilings, Quartz, Bathroom, Closet, Kitchen Island, Built-in Features, Suite, Walk-In Closet(s), Walkin Shower, Tile
    • Flooring: Engineered Hardwood, Tile
    • Doors: Sliding Doors
    • Windows: Double Pane Windows, Vinyl Frames
    • Basement: Crawl Space
    • Number of fireplaces: 1
    • Fireplace features: Gas
    Interior area
    • Total structure area: 1,675
    • Total interior livable area: 1,675 sqft

    Property

    Parking
    • Total spaces: 1
    • Parking features: Driveway, On Street, Garage Door Opener, Condo Garage (Attached), Attached
    • Attached garage spaces: 1
    • Has uncovered spaces: Yes
    Accessibility
    • Accessibility features: Garage On Main, Accessibility
    Features
    • Stories: 3
    • Patio & porch: Deck, Porch
    • Fencing: Fenced
    • Has view: Yes
    • View description: City, Territorial
    Lot
    • Features: Commons, On Busline, Sloped
    Details
    • Parcel number: R697573

    Construction

    Type & style
    • Home type: Condo
    • Architectural style: NW Contemporary
    • Property subtype: Residential, Condominium
    Materials
    • Cement Siding
    • Foundation: Concrete Perimeter
    • Roof: Composition
    Condition
    • Updated/Remodeled
    • New construction: No
    • Year built: 2019

    Utilities & green energy

    • Gas: Gas
    • Sewer: Public Sewer
    • Water: Public

    Community & neighborhood

    Security
    • Security features: Entry, Fire Sprinkler System, Limited Access, Security Lights
    Location
    • Region: Portland
    • Subdivision: Ninety-Second Heights Condomin

    HOA & financial

    HOA
    • Has HOA: Yes
    • HOA fee: $135 monthly
    • Amenities included: Maintenance Grounds, Management, Road Maintenance

    Other

    Other facts
    • Listing terms: Cash,Conventional,FHA,VA Loan
    • Road surface type: Paved

    Price history

    DateEventPrice
    6/27/2025Sold$445,000-1.1%$266/sqft
    Source: RMLS (OR) #349677453 Report a problem
    5/20/2025Pending sale$449,900$269/sqft
    Source: RMLS (OR) #349677453 Report a problem
    5/17/2025Listed for sale$449,900-1.1%$269/sqft
    Source: RMLS (OR) #349677453 Report a problem
    12/13/2024Listing removed--
    Source: Owner Report a problem
    9/20/2024Listed for sale$455,000+37.9%$272/sqft
    Source: Owner Report a problem
    10/9/2019Sold$329,900$197/sqft
    Source: RMLS (OR) #19101688 Report a problem

    Public tax history

    YearProperty taxesTax assessment
    2025$1,162 +3.7%$43,140 +3%
    2024$1,121 +4%$41,890 +3%
    2023$1,078 +2.2%$40,670 +3%
    2022$1,054 +1.7%$39,490 +3%
    2021$1,037 +9%$38,340 +3%
    2020$951 +75.4%$37,220 +74%
    2019$542 $21,390
    2018$542 --

    Find assessor info on the county website

    Neighborhood: Powellhurst Gilbert

    Nearby schools

    GreatSchools rating
    Schools provided by the listing agent
    • Elementary: Clark
    • Middle: Harrison Park
    • High: Leodis Mcdaniel

    Source: RMLS (OR). This data may not be complete. We recommend contacting the local school district to confirm school assignments for this home.

    Get a cash offer in 3 minutes
    Find out how much your home could sell for in as little as 3 minutes with a no-obligation cash offer.
    Estimated market value
    $444,700
    Get a cash offer in 3 minutes
    Find out how much your home could sell for in as little as 3 minutes with a no-obligation cash offer.
    Estimated market value
    $444,700