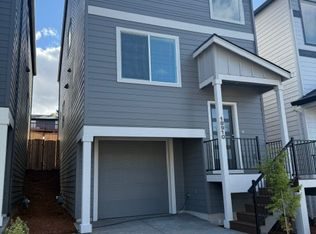
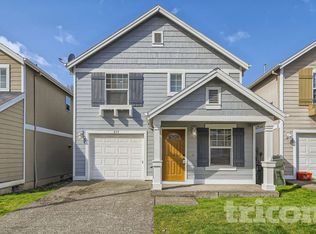
This beautifully refreshed home is move-in ready and filled with thoughtful updates throughout. Step inside to find fresh interior paint, new carpet, newly stained cupboards that give the home a clean, modern feel. The home is equipped with energy efficient electric appliances including a dishwasher, range and oven, refrigerator, washer, and dryer along with a new HVAC system to keep you comfortable year round.
The thoughtfully designed kitchen is a highlight, a convenient eat-in bar and ample storage with stylish display shelving perfect for both everyday living and entertaining. The kitchen is next to the mud room that features an additional sink and storage, putting away your groceries from spacious 2 car garage has never been easier!
Step inside this inviting home featuring a spacious open concept living room, complete with a gas fireplace. Large and sun filled windows bathe the space in natural light, creating a warm and welcoming atmosphere throughout. The dining area offers direct access to the backyard through a patio slider. The mature backyard is ideal for entertaining, whether you are hosting BBQs, relaxing with family, or enjoying outdoor play.
All of the three bedrooms feature ceiling fans to keep the home cool year round. The spacious primary suite is a true retreat, showcasing elegant finishes and a generous walk-in closet.

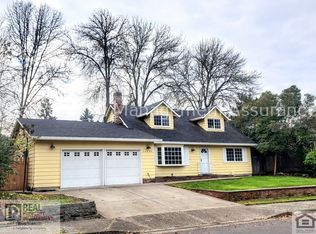
The exterior has also been freshly painted, adding great curb appeal from the moment you arrive. With the roof less than 6 years old, so many updates completed (including a brand new furnace and brand new AC), this home offers comfort, style, and convenience.
Located in a desirable Hillsboro area, this property provides easy access to local shopping, dining, parks, schools, and major commuting routes.
Tenant is responsible for all utilities and yard maintenance. Rental application package includes $100 administrative fee (paid upon approval to move in), tenant screening and a credit report will be required.
House for rent
Single family residence
Available now
No pets
Air conditioner, central air
In unit laundry
Forced air
What's special
Gas fireplaceFresh interior paintThoughtfully designed kitchenNewly stained cupboardsEnergy efficient electric appliancesSpacious primary suiteConvenient eat-in bar
- 7 days |
- -- |
- -- |
Zillow last checked:
Listing updated:
Travel times
Facts & features
Interior
Bedrooms & bathrooms
- Bedrooms: 3
- Bathrooms: 3
- Full bathrooms: 3
Heating
- Forced Air
Cooling
- Air Conditioner, Central Air
Appliances
- Included: Dishwasher, Dryer, Freezer, Microwave Oven, Oven, Refrigerator, Washer
- Laundry: In Unit
Features
- Walk In Closet
- Flooring: Carpet, Hardwood, Tile
Interior area
- Total interior livable area: 1,439 sqft
Property
Parking
- Details: Contact manager
Details
- Parcel number: 1S205DD10600
Construction
Type & style
- Home type: SingleFamily
- Property subtype: Single Family Residence
Community & HOA
Location
- Region: Hillsboro
Financial & listing details
- Lease term: 1 Year
Price history
| Date | Event | Price |
|---|---|---|
| 10/1/2026 | Listed for rent | $2,400$2/sqft |
Source: Zillow Rentals Report a problem | ||
| 9/24/2026 | Sold | $450,000-4.2%$313/sqft |
Source:  RMLS (OR) #538908201 Report a problem RMLS (OR) #538908201 Report a problem | ||
| 9/14/2026 | Pending sale | $469,900$327/sqft |
Source: RMLS (OR) #538908201 Report a problem | ||
| 7/28/2026 | Price change | $469,900-1.1%$327/sqft |
Source: RMLS (OR) #538908201 Report a problem | ||
| 7/9/2026 | Listed for sale | $474,900+39.7%$330/sqft |
Source: RMLS (OR) #538908201 Report a problem | ||
| 6/22/2026 | Sold | $340,000+47.9%$236/sqft |
Source: Public Record Report a problem | ||
| 3/26/2008 | Sold | $229,950+59.8%$160/sqft |
Source: Public Record Report a problem | ||
| 4/26/2000 | Sold | $143,900$100/sqft |
Source: Public Record Report a problem | ||