Experience the perfect blend of luxury, comfort, and community in this beautifully maintained 3-bedroom, 2-bath home. From the moment you step inside, you’re greeted with sweeping views of the covered patio, lush landscaping, and the stunning backdrop of the country club golf course.
Whether you’re savoring your morning coffee, hosting friends, or simply unwinding at the end of the day, the serene setting makes every moment feel special. Enjoy open-concept living with tile flooring throughout, a chef’s kitchen with a gas cooktop, a spacious pantry, a mudroom that adds both function and charm as surround sound in both the living room and the covered patio.
Life here is more than just a home—it’s a lifestyle. Spend your afternoons golfing, strolling the scenic course, lounging by the sparkling community pool, or staying active in the fitness center. Families will love the nearby playground, while everyone will appreciate the convenient location close to the Texas Motor Speedway and Buc-ee’s.
This home has been thoughtfully cared for and is ready for you to move in and start enjoying the best of comfort, convenience, and community living.
Sold
Price Unknown
2932 Saddle Creek Dr, Fort Worth, TX 76177
3beds
1,795sqft
Single Family Residence
Built in 2014
0.26 Acres Lot
$388,500 Zestimate®
$--/sqft
$2,453 Estimated rent
Home value
$388,500
$365,000 - $412,000
$2,453/mo
Zestimate® history
Owner options
List your home for rent
$2,453/mo
Rent Zestimate®
Find your next renter with Zillow Rental Manager. Plus, with online applications, you can quickly screen prospective tenants – for free.
$2,453/mo
Rent Zestimate®
Refinance and save
$413/mo
Est. payment
Refinancing to a lower rate could help reduce your monthly payments and save thousands over the life of the loan.
$413/mo
Est. payment
Explore your selling options
Work with a Zillow partner agent
Leverage their expertise and Zillow's premium Showcase listings to get your home seen by more buyers.
Get startedList with your own agent
Get your home in front of millions of buyers by listing it on Zillow.
Learn how to do itSell it yourself
Take full control of how buyers see your home on Zillow by listing For Sale by Owner (FSBO).
List your homeWhat's special
Lush landscapingOpen-concept livingSpacious pantry
Zillow last checked:
Listing updated:
Listed by:
Toni Bouchard 0285849,
Keller Williams Realty-FM 972-874-1905
Bought with:
Lily Moore
Lily Moore Realty
Source: NTREIS,MLS#: 21055119
Facts & features
Interior
Bedrooms & bathrooms
- Bedrooms: 3
- Bathrooms: 2
- Full bathrooms: 2
Primary bedroom
- Features: Ceiling Fan(s), En Suite Bathroom, Walk-In Closet(s)
- Level: First
- Dimensions: 16 x 12
Bedroom
- Features: Ceiling Fan(s), Split Bedrooms
- Level: First
- Dimensions: 12 x 11
Bedroom
- Features: Ceiling Fan(s), Split Bedrooms
- Level: First
- Dimensions: 11 x 11
Primary bathroom
- Features: Built-in Features, Dual Sinks, En Suite Bathroom, Garden Tub/Roman Tub, Separate Shower
- Level: First
- Dimensions: 11 x 10
Dining room
- Level: First
- Dimensions: 12 x 12
Other
- Features: Linen Closet
- Level: First
- Dimensions: 10 x 8
Kitchen
- Features: Breakfast Bar, Built-in Features, Granite Counters, Kitchen Island
- Level: First
- Dimensions: 14 x 12
Laundry
- Features: Built-in Features
- Level: First
- Dimensions: 11 x 6
Living room
- Features: Fireplace
- Level: First
- Dimensions: 18 x 15
Heating
- Fireplace(s), Gas
Cooling
- Central Air, Ceiling Fan(s)
Appliances
- Included: Dishwasher, Gas Cooktop, Disposal, Microwave
- Laundry: Washer Hookup, Electric Dryer Hookup, Laundry in Utility Room, Other
Features
- Decorative/Designer Lighting Fixtures, Eat-in Kitchen, Granite Counters, High Speed Internet, Kitchen Island, Open Floorplan, Pantry, Cable TV, Walk-In Closet(s)
- Flooring: Tile
- Windows: Window Coverings
- Has basement: No
- Number of fireplaces: 1
- Fireplace features: Gas Starter
Interior area
- Total interior livable area: 1,795 sqft
Property
Parking
- Total spaces: 2
- Parking features: Garage Faces Front, Garage, Garage Door Opener
- Attached garage spaces: 2
Features
- Levels: One
- Stories: 1
- Patio & porch: Rear Porch, Patio, Covered
- Exterior features: Rain Gutters, Storage
- Pool features: None, Community
- Fencing: Back Yard,Wood,Wrought Iron
Lot
- Size: 0.26 Acres
- Features: Back Yard, Lawn, On Golf Course, Sprinkler System, Few Trees
- Residential vegetation: Grassed, Partially Wooded
Details
- Additional structures: Storage
- Parcel number: R561160
Construction
Type & style
- Home type: SingleFamily
- Architectural style: Traditional,Detached
- Property subtype: Single Family Residence
Materials
- Brick
- Foundation: Slab
- Roof: Shingle
Condition
- Year built: 2014
Utilities & green energy
- Sewer: Public Sewer
- Water: Public
- Utilities for property: Electricity Connected, Natural Gas Available, Sewer Available, Separate Meters, Water Available, Cable Available
Community & HOA
Community
- Features: Playground, Pool, Curbs, Sidewalks
- Subdivision: Beechwood Creeks
HOA
- Has HOA: Yes
- Services included: All Facilities, Association Management, Maintenance Grounds
- HOA fee: $413 semi-annually
- HOA name: Beechwood Creeks
- HOA phone: 214-368-4030
Location
- Region: Fort Worth
Financial & listing details
- Tax assessed value: $385,000
- Annual tax amount: $4,814
- Date on market: 9/25/2025
- Cumulative days on market: 18 days
- Listing terms: Cash,Conventional,FHA,VA Loan
- Exclusions: Coffee grinder attached to cabinet, lace curtains in dining area.
- Electric utility on property: Yes
Price history
| Date | Event | Price |
|---|---|---|
| 11/12/2025 | Sold | -- |
Source: NTREIS #21055119 Report a problem | ||
| 10/23/2025 | Pending sale | $395,000$220/sqft |
Source: NTREIS #21055119 Report a problem | ||
| 10/14/2025 | Contingent | $395,000$220/sqft |
Source: NTREIS #21055119 Report a problem | ||
| 9/25/2025 | Listed for sale | $395,000$220/sqft |
Source: NTREIS #21055119 Report a problem | ||
Public tax history
| Year | Property taxes | Tax assessment |
|---|---|---|
| 2025 | $1,171 -45.5% | $385,000 +4.4% |
| 2024 | $2,151 -0.2% | $368,687 +10% |
| 2023 | $2,156 -40.2% | $335,170 +10% |
| 2022 | $3,604 -0.8% | $304,700 +8% |
| 2021 | $3,632 -0.3% | $282,031 +3.7% |
| 2020 | $3,644 -8.3% | $272,000 +3.4% |
| 2019 | $3,972 -3.7% | $263,000 +0.4% |
| 2018 | $4,123 -19.6% | $262,026 +6.2% |
| 2017 | $5,131 | $246,791 +6.4% |
| 2016 | $5,131 | $231,926 +2% |
| 2015 | -- | $227,307 +806.7% |
| 2014 | -- | $25,069 |
Find assessor info on the county website
Neighborhood: Beechwood Creek
Nearby homes
- $467,1004 bd2 ba2.2k sqft2940 Saddle Creek Dr, Fort Worth, TX 76177Off Market

- $449,4004 bd2 ba2.4k sqft2928 Saddle Creek Dr, Fort Worth, TX 76177Off Market

- $400,0004 bd3 ba2.6k sqft2944 Saddle Creek Dr, Fort Worth, TX 76177Off Market
- $540,5004 bd4 ba2.9k sqft2924 Saddle Creek Dr, Fort Worth, TX 76177Off Market
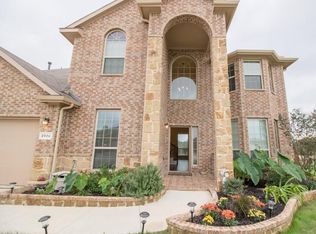
- $335,0003 bd2 ba1.6k sqft2933 Saddle Creek Dr, Fort Worth, TX 76177Off Market
- $379,3003 bd3 ba2.5k sqft2937 Saddle Creek Dr, Fort Worth, TX 76177Off Market
- $402,4004 bd3 ba2.5k sqft2925 Saddle Creek Dr, Fort Worth, TX 76177Off Market
- $483,9004 bd2 ba2.4k sqft2948 Saddle Creek Dr, Fort Worth, TX 76177Off Market
Nearby schools
GreatSchools rating
- 5/10W R Hatfield Elementary SchoolGrades: PK-5Distance: 2.7 mi
- 7/10Gene Pike Middle SchoolGrades: 6-8Distance: 1.5 mi
- 5/10Northwest High SchoolGrades: 9-12Distance: 1.3 mi
Schools provided by the listing agent
- Elementary: Hatfield
- Middle: Pike
- High: Northwest
- District: Northwest ISD
Source: NTREIS. This data may not be complete. We recommend contacting the local school district to confirm school assignments for this home.
Get a cash offer in 3 minutes
Find out how much your home could sell for in as little as 3 minutes with a no-obligation cash offer.
Estimated market value
$388,500
Get a cash offer in 3 minutes
Find out how much your home could sell for in as little as 3 minutes with a no-obligation cash offer.
Estimated market value
$388,500
- Texas
- Denton County
- Fort Worth
- 76177
- Beechwood Creek
- 2932 Saddle Creek Dr
Nearby cities
Nearby neighborhoods
Nearby zip codes
Other Fort Worth Topics
