Skip main navigation
Closed
  • $426,000

    2932 Shetland Ln, Montgomery, IL 60538

    4beds
    2,200sqft
    Single Family Residence
    Built in 2007
    7,840 Square Feet Lot
    $427,800 Zestimate®
    $194/sqft
    $3,206 Estimated rent

    Home value

    $427,800

    $389,000 - $471,000

    $3,206/mo

    Zestimate® history
    Loading
    Loading...

    Owner options

    List your home for rent

    $3,206/mo

    Rent Zestimate®

    Find your next renter with Zillow Rental Manager. Plus, with online applications, you can quickly screen prospective tenants – for free.

    Learn more

    $3,206/mo

    Rent Zestimate®

    Refinance and save

    $3,062/mo

    Est. payment

    Refinancing to a lower rate could help reduce your monthly payments and save thousands over the life of the loan.

    See today's rates

    $3,062/mo

    Est. payment

    Explore your selling options

    Work with a Zillow partner agent

    Leverage their expertise and Zillow's premium Showcase listings to get your home seen by more buyers.

    Get started

    List with your own agent

    Get your home in front of millions of buyers by listing it on Zillow.

    Learn how to do it

    Sell it yourself

    Take full control of how buyers see your home on Zillow by listing For Sale by Owner (FSBO).

    List your home

    What's special

    Cozy fireplaceModern light fixturesSoaring ceilingsNew garage doorsFour generously sized bedroomsAbundant natural lightFresh paint
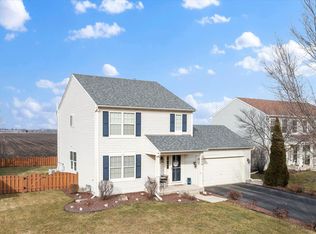
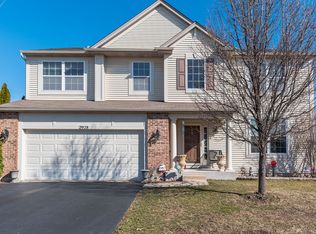
    Welcome home to this beautifully maintained 4-bedroom, 2.5-bath residence in the highly desirable Foxmoor subdivision of Montgomery. The spacious kitchen flows seamlessly into the family room, creating an ideal layout for everyday living and entertaining. The family room features a cozy fireplace and stunning views of the open cornfield behind the home-offering privacy and peaceful scenery with no backyard neighbors. Upstairs, you'll find four generously sized bedrooms and two full baths, while the main level includes a convenient half bath. The front living room impresses with soaring ceilings and abundant natural light, complemented by a separate formal dining room perfect for gatherings. The finished partial basement provides excellent additional living space, ideal for a recreation room, home gym, or media area. A rare 3-car garage adds exceptional storage and convenience for the neighborhood. Outdoors, enjoy summer fun with the above-ground pool surrounded by a well-built wooden deck-perfect for relaxing or entertaining. Recent updates include fresh paint, clean carpets, new garage doors, modern light fixtures, and professionally cleaned windows. This home offers space, updates, and a unique backyard setting-don't miss the opportunity to make it yours.

    Zillow last checked:

    Listing updated:

    Listed by:

    Paul Baker 630-376-4401,

    Platinum Partners Realtors,

    Casey Schanks 630-219-8897,

    Platinum Partners Realtors

    Bought with:

    Tigi Tasso, ABR,AHWD,SFR,SRS

    john greene, Realtor

    Source: MRED as distributed by MLS GRID,MLS#: 12552085MLS Logo

    Facts & features

    Interior

    Bedrooms & bathrooms
    • Bedrooms: 4
    • Bathrooms: 3
    • Full bathrooms: 2
    • 1/2 bathrooms: 1
    Rooms
    • Room types: Recreation Room
    Primary bedroom
    • Features: Flooring (Carpet), Window Treatments (Blinds), Bathroom (Full)
    • Level: Second
    • Area: 225 Square Feet
    • Dimensions: 15X15
    Bedroom 2
    • Features: Flooring (Carpet), Window Treatments (Blinds)
    • Level: Second
    • Area: 154 Square Feet
    • Dimensions: 14X11
    Bedroom 3
    • Features: Flooring (Carpet), Window Treatments (Blinds)
    • Level: Second
    • Area: 121 Square Feet
    • Dimensions: 11X11
    Bedroom 4
    • Features: Flooring (Carpet), Window Treatments (Blinds)
    • Level: Second
    • Area: 121 Square Feet
    • Dimensions: 11X11
    Dining room
    • Features: Flooring (Hardwood), Window Treatments (Blinds)
    • Level: Main
    • Area: 132 Square Feet
    • Dimensions: 11X12
    Family room
    • Features: Flooring (Hardwood), Window Treatments (Blinds)
    • Level: Main
    • Area: 228 Square Feet
    • Dimensions: 19X12
    Kitchen
    • Features: Kitchen (Eating Area-Table Space, Island, Pantry-Butler), Flooring (Hardwood), Window Treatments (Blinds)
    • Level: Main
    • Area: 132 Square Feet
    • Dimensions: 12X11
    Laundry
    • Features: Flooring (Laminate), Window Treatments (Blinds)
    • Level: Main
    • Area: 30 Square Feet
    • Dimensions: 5X6
    Living room
    • Features: Flooring (Hardwood), Window Treatments (Blinds)
    • Level: Main
    • Area: 192 Square Feet
    • Dimensions: 16X12
    Recreation room
    • Features: Flooring (Wood Laminate)
    • Level: Basement
    • Area: 437 Square Feet
    • Dimensions: 19X23
    Heating
    • Natural Gas
    Cooling
    • Central Air
    Appliances
    • Included: Range, Microwave, Dishwasher, Refrigerator, Freezer, Disposal, Electric Oven, Gas Water Heater
    • Laundry: Electric Dryer Hookup, In Unit
    Features
    • Walk-In Closet(s)
    • Flooring: Laminate, Carpet
    • Doors: Sliding Doors
    • Basement: Finished,Partial
    • Attic: Unfinished
    • Number of fireplaces: 1
    • Fireplace features: Gas Starter, Family Room
    Interior area
    • Total structure area: 0
    • Total interior livable area: 2,200 sqft

    Property

    Parking
    • Total spaces: 3
    • Parking features: Asphalt, Garage Door Opener, Yes, Garage Owned, Attached, Garage
    • Attached garage spaces: 3
    • Has uncovered spaces: Yes
    Accessibility
    • Accessibility features: No Disability Access
    Features
    • Stories: 2
    • Patio & porch: Deck, Patio
    • Pool features: Above Ground
    • Fencing: Fenced,Wood
    • Has view: Yes
    Lot
    • Size: 7,840 Square Feet
    • Dimensions: 72x109
    • Features: Views
    Details
    • Parcel number: 1435402003
    • Special conditions: None
    • Other equipment: TV-Cable, Ceiling Fan(s), Sump Pump

    Construction

    Type & style
    • Home type: SingleFamily
    • Architectural style: Colonial
    • Property subtype: Single Family Residence
    Materials
    • Vinyl Siding
    • Foundation: Concrete Perimeter
    • Roof: Asphalt
    Condition
    • New construction: No
    • Year built: 2007
    Details
    • Builder model: Zinnia

    Utilities & green energy

    • Electric: Circuit Breakers
    • Sewer: Public Sewer
    • Water: Public

    Community & HOA

    Community
    • Features: Lake, Sidewalks, Street Lights, Street Paved
    • Security: Carbon Monoxide Detector(s), Closed Circuit Camera(s)
    • Subdivision: Foxmoor
    HOA
    • Services included: None
    Location
    • Region: Montgomery

    Financial & listing details

    • Price per square foot: $194/sqft
    • Tax assessed value: $342,906
    • Annual tax amount: $9,303
    • Date on market: 4/16/2026
    • Listing terms: VA
    • Ownership: Fee Simple

    Price history

    DateEventPrice
    6/11/2026Sold$426,000-0.9%$194/sqft
    Source: MRED as distributed by MLS GRID #12552085 Report a problem
    5/20/2026Listing removed$430,000$195/sqft
    Source: MRED as distributed by MLS GRID #12552085 Report a problem
    5/2/2026Contingent$430,000$195/sqft
    Source: MRED as distributed by MLS GRID #12552085 Report a problem
    4/16/2026Listed for sale$430,000+41.4%$195/sqft
    Source: MRED as distributed by MLS GRID #12552085 Report a problem
    10/3/2007Sold$304,000$138/sqft
    Source: Public Record Report a problem

    Public tax history

    YearProperty taxesTax assessment
    2024$9,303 +3.8%$114,302 +10.9%
    2023$8,965 +3.5%$103,086 +8.3%
    2022$8,662 +3.7%$95,168 +5.1%
    2021$8,353 +1.4%$90,567 +2.2%
    2020$8,236 +1%$88,635 +3.4%
    2019$8,153 +3%$85,737 +5.2%
    2018$7,915 +3.1%$81,482 +4.7%
    2017$7,680 -5.9%$77,817 +4.6%
    2016$8,160 $74,388 +7.5%
    2015-- $69,211 +4.6%
    2014-- $66,180 -1%
    2013-- $66,875 -5%
    2012-- $70,365 -7.8%
    2011-- $76,302 -17.9%
    2010-- $92,954 -4.4%
    2009-- $97,191 +1.7%
    2008-- $95,557 +221.7%
    2007-- $29,703 +315.9%
    2006-- $7,142
    Find assessor info on the county website

    Neighborhood: 60538

    Nearby schools

    GreatSchools rating
    Schools provided by the listing agent
    • Elementary: Mcdole Elementary School
    • Middle: Harter Middle School
    • High: Kaneland High School
    • District: 302

    Source: MRED as distributed by MLS GRID. This data may not be complete. We recommend contacting the local school district to confirm school assignments for this home.

    Get a cash offer in 3 minutes
    Find out how much your home could sell for in as little as 3 minutes with a no-obligation cash offer.
    Estimated market value
    $427,800
    Get a cash offer in 3 minutes
    Find out how much your home could sell for in as little as 3 minutes with a no-obligation cash offer.
    Estimated market value
    $427,800