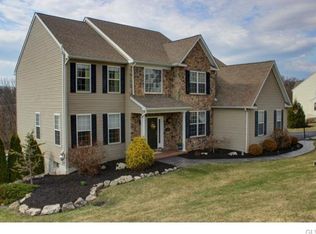
Your own personal Northwestern Lehigh oasis does exist! This property is situated in a beautiful development and the pride of ownership is evident right off the bat. Boasting nearly 4000 square feet and a 3.3acre lot, the home has something for everyone. The first floor initially gives the appearance of a traditional colonial layout, but quickly surprises! You will find a large great room with windows overlooking the rolling hills of the western Lehigh Valley, a huge eat in kitchen with tons of storage and counter space, plus walk in pantry. The sun room also overlooks the gorgeous view (don't miss the sunsets, they don't disappoint!) The surprise is essentially a separate "wing" of the first floor that could be used as just extra living space or a full blown in-law suite. It's got a living room, full bath, and two other rooms for a bedroom or guest room. The second floor features a master ensuite bedroom with a large lounge area perfect for reading, exercise or a quiet home office. The master bathroom is also attached. You'll also find three additional large bedrooms with ample closet space on the second floor. The bonus on the upper level is an open loft area that truly can be used for any purpose. Don't miss the approx 46x15 trex deck overlooking the property, hillside and heated in-ground pool! Winter, spring, summer or fall this home has everything you need and is only 5 min from I-78 despite feeling like you're in the middle of nowhere!
Sold for $805,000
Street View
$805,000
2932 Silver Creek Cir, Kutztown, PA 19530
5beds
3,949sqft
Single Family Residence
Built in 2006
3.33 Acres Lot
$834,700 Zestimate®
$204/sqft
$3,844 Estimated rent
Home value
$834,700
$751,000 - $935,000
$3,844/mo
Zestimate® history
Owner options
List your home for rent
$3,844/mo
Rent Zestimate®
Find your next renter with Zillow Rental Manager. Plus, with online applications, you can quickly screen prospective tenants – for free.
$3,844/mo
Rent Zestimate®
Refinance and save
$4,309/mo
Est. payment
Refinancing to a lower rate could help reduce your monthly payments and save thousands over the life of the loan.
$4,309/mo
Est. payment
Explore your selling options
Work with a Zillow partner agent
Leverage their expertise and Zillow's premium Showcase listings to get your home seen by more buyers.
Get startedList with your own agent
Get your home in front of millions of buyers by listing it on Zillow.
Learn how to do itSell it yourself
Take full control of how buyers see your home on Zillow by listing For Sale by Owner (FSBO).
List your homeWhat's special
Zillow last checked:
Listing updated:
Listed by:
Ben Breidinger 484-951-4375,
BHHS Benjamin Real Estate
Bought with:
Devin P. Zydyk, RS327888
Coldwell Banker Hearthside
Coldwell Banker Hearthside Rea
Source: GLVR,MLS#: 762528 Originating MLS: Lehigh Valley MLS
Originating MLS: Lehigh Valley MLSFacts & features
Interior
Bedrooms & bathrooms
- Bedrooms: 5
- Bathrooms: 3
- Full bathrooms: 3
Rooms
- Room types: Four Season, Sunroom
Primary bedroom
- Description: vaulted ceiling
- Level: Second
- Dimensions: 20.00 x 14.00
Bedroom
- Level: Second
- Dimensions: 12.50 x 12.50
Bedroom
- Level: Second
- Dimensions: 13.70 x 13.00
Bedroom
- Level: Second
- Dimensions: 10.90 x 11.00
Bedroom
- Description: Potential in-law bedroom
- Level: First
- Dimensions: 13.00 x 11.80
Primary bathroom
- Level: Second
- Dimensions: 12.50 x 9.00
Den
- Description: Potential in-law study
- Level: First
- Dimensions: 12.50 x 12.80
Den
- Description: en suite lounge
- Level: Second
- Dimensions: 22.60 x 9.70
Dining room
- Level: First
- Dimensions: 10.50 x 13.10
Family room
- Description: Potential in-law family room
- Level: First
- Dimensions: 13.50 x 11.00
Other
- Description: Potential in-law full bath
- Level: First
- Dimensions: 5.50 x 8.00
Other
- Level: Second
- Dimensions: 9.70 x 7.70
Kitchen
- Description: includes breakfast room & walk in pantry
- Level: First
- Dimensions: 15.00 x 23.80
Laundry
- Description: mud room, laundry is lower level
- Level: First
- Dimensions: 10.90 x 6.00
Living room
- Description: Windows overlooking the valley to the rear
- Level: First
- Dimensions: 18.00 x 17.80
Other
- Description: versatile room with a great view of the countryside
- Level: Second
- Dimensions: 18.00 x 17.80
Sunroom
- Description: off kitchen, sliding door to deck
- Level: First
- Dimensions: 9.50 x 11.90
Heating
- Forced Air, Propane
Cooling
- Central Air
Appliances
- Included: Electric Dryer, Electric Oven, Microwave, Propane Water Heater, Refrigerator, Washer
- Laundry: Washer Hookup, Dryer Hookup, ElectricDryer Hookup, Main Level
Features
- Dining Area, Separate/Formal Dining Room, Eat-in Kitchen, Kitchen Island, Mud Room, Family Room Main Level, Utility Room, Vaulted Ceiling(s), Walk-In Closet(s)
- Flooring: Carpet, Ceramic Tile, Hardwood, Vinyl
- Basement: Exterior Entry,Full,Walk-Out Access
Interior area
- Total interior livable area: 3,949 sqft
- Finished area above ground: 3,949
- Finished area below ground: 0
Property
Parking
- Total spaces: 3
- Parking features: Attached, Garage
- Attached garage spaces: 3
Features
- Stories: 2
- Patio & porch: Deck
- Exterior features: Deck, Pool, Propane Tank - Leased
- Has private pool: Yes
- Pool features: In Ground
- Has view: Yes
- View description: Hills, Panoramic, Valley
Lot
- Size: 3.33 Acres
- Features: Views
Details
- Parcel number: 543617436808 1
- Zoning: RC
- Special conditions: None
Construction
Type & style
- Home type: SingleFamily
- Architectural style: Colonial
- Property subtype: Single Family Residence
Materials
- Stone, Vinyl Siding
- Roof: Asphalt,Fiberglass
Condition
- Year built: 2006
Utilities & green energy
- Electric: 200+ Amp Service, Circuit Breakers
- Sewer: Septic Tank
- Water: Well
- Utilities for property: Cable Available
Community & HOA
Community
- Security: Smoke Detector(s)
- Subdivision: Mill Creek Estates
Location
- Region: Kutztown
Financial & listing details
- Price per square foot: $204/sqft
- Tax assessed value: $459,800
- Annual tax amount: $11,764
- Date on market: 8/7/2025
- Cumulative days on market: 6 days
- Ownership type: Fee Simple
Price history
| Date | Event | Price |
|---|---|---|
| 9/10/2025 | Sold | $805,000+0.6%$204/sqft |
Source:  GLVR #762528 Report a problem GLVR #762528 Report a problem | ||
| 8/11/2025 | Pending sale | $799,900$203/sqft |
Source: GLVR #762528 Report a problem | ||
| 8/8/2025 | Listed for sale | $799,900+56%$203/sqft |
Source:  Bright MLS #PALH2012892 Report a problem Bright MLS #PALH2012892 Report a problem | ||
| 8/7/2006 | Sold | $512,638$130/sqft |
Source: Public Record Report a problem | ||
Public tax history
| Year | Property taxes | Tax assessment |
|---|---|---|
| 2025 | $11,764 +7.2% | $459,800 |
| 2024 | $10,976 +3.3% | $459,800 |
| 2023 | $10,630 | $459,800 |
| 2022 | $10,630 +5.1% | $459,800 |
| 2021 | $10,115 +2.8% | $459,800 |
| 2020 | $9,837 +10510.4% | $459,800 |
| 2019 | $93 | $459,800 |
| 2018 | $93 | $459,800 |
| 2017 | -- | $459,800 |
| 2016 | -- | $459,800 |
| 2015 | -- | $459,800 |
| 2014 | -- | $459,800 +161.4% |
| 2012 | -- | $175,900 +3.7% |
| 2011 | -- | $169,650 |
| 2010 | -- | $169,650 |
| 2009 | -- | $169,650 |
| 2008 | -- | $169,650 |
| 2007 | -- | $169,650 +493.2% |
| 2006 | -- | $28,600 |
Find assessor info on the county website
Neighborhood: 19530
Nearby homes
- $699,0004 bd2 ba3k sqft2943 Silver Creek Cir, Kutztown, PA 19530Off Market
- $931,9004 bd4 ba3.9k sqft2920 Silver Creek Cir, Kutztown, PA 19530Off Market
- $808,3004 bd4 ba3.2k sqft3008 Silver Creek Ct, Kutztown, PA 19530Off Market
- $756,4004 bd2 ba3.2k sqft2940 Silver Creek Cir, Kutztown, PA 19530Off Market
- $709,6004 bd3 ba3.1k sqft2949 Silver Creek Cir, Kutztown, PA 19530Off Market
- $767,7005 bd3 ba3.7k sqft2917 Silver Creek Cir, Kutztown, PA 19530Off Market
- $889,7005 bd4 ba4k sqft3016 Silver Creek Ct, Kutztown, PA 19530Off Market
- $784,9005 bd4 ba4.1k sqft2912 Silver Creek Cir, Kutztown, PA 19530For Sale
Nearby schools
GreatSchools rating
- 7/10Weisenberg El SchoolGrades: K-5Distance: 0.9 mi
- 8/10Northwestern Lehigh Middle SchoolGrades: 6-8Distance: 6 mi
- 8/10Northwestern Lehigh High SchoolGrades: 9-12Distance: 5.7 mi
Schools provided by the listing agent
- District: Northwestern Lehigh
Source: GLVR. This data may not be complete. We recommend contacting the local school district to confirm school assignments for this home.
Get a cash offer in 3 minutes
Find out how much your home could sell for in as little as 3 minutes with a no-obligation cash offer.
Estimated market value
$834,700
Get a cash offer in 3 minutes
Find out how much your home could sell for in as little as 3 minutes with a no-obligation cash offer.
Estimated market value
$834,700
- Pennsylvania
- Lehigh County
- Kutztown
- 19530
- 2932 Silver Creek Cir
Nearby cities
Nearby zip codes
Other Kutztown Topics
