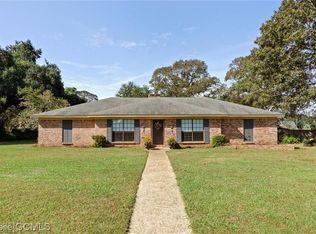
Tucked away on a quiet cul-de-sac in the Di Grado area of West Mobile, this beautifully maintained, move-in-ready 5-bedroom, 3-bath home has more than 3,000 square feet of thoughtfully designed living space, a flexible split floor plan, two primary suites, and a private backyard with an in-ground pool. The peaceful setting provides minimal through traffic while remaining convenient to shopping, restaurants, parks, and schools. Designed for comfort and functionality, the flexible floor plan provides multiple living arrangements with two primary suites and generous gathering spaces. Upgraded recessed lighting, built-in bookshelves with storage, and abundant natural light create a warm, inviting atmosphere throughout. The living room features a wood-burning fireplace with a cedar mantel. The fireplace has not been used by the current owners and conveys as-is. The oversized kitchen has abundant cabinetry, granite countertops, a new range, a newer upgraded KitchenAid dishwasher, a refrigerator, and an eat-in dining area large enough to comfortably seat 10 to 11 guests. The custom-made dining table and coordinating bench were designed to fit the space and will convey with the home. An adjoining flex room provides additional space for formal dining, a home office, playroom, or second living area. The expansive primary suite provides a relaxing retreat with a large walk-in closet and a spacious ensuite bathroom featuring a double vanity and an updated oversized tiled walk-in shower with a built-in niche. A second primary suite provides additional flexibility for guests, private living space, or a home office. Recent improvements include: Two new HVAC/heat-pump systems installed in 2025 Fresh Sherwin-Williams interior paint in 2026 New carpet in 2026 New blown-in attic insulation in 2025 New privacy fence in 2024 New pool pump in 2023 Pool safety fence installed in 2020 Professionally installed 2-inch faux-wood blinds throughout the home in 2020 Pool liner replaced in 2019 The private backyard features an in-ground pool, paver patio, privacy fencing, and ample room for outdoor dining, entertaining, or relaxing. The pool has been professionally maintained for approximately six years. The robotic pool cleaner, solar pool blanket, and remaining pool chemicals in storage will convey with the property. Additional features include a two-car attached garage, attic walk-path with accessible storage, an exterior storage building, and an active termite bond maintained since 2020. Seller will provide a one-year home warranty with an acceptable contract. From the oversized eat-in kitchen and flexible living areas to the private pool and extensive system upgrades, this well-maintained West Mobile property has generous space, functionality, and valuable improvements throughout.
Price cut: $9K (8/9)
$439,900
2932 Squire Ln, Mobile, AL 36695
5beds
3,016sqft
Single Family Residence, Residential
Built in 1985
0.47 Acres Lot
$-- Zestimate®
$146/sqft
$-- HOA
What's special
Two-car attached garageLarge walk-in closetQuiet cul-de-sacPaver patioSecond primary suiteExpansive primary suiteAbundant cabinetry
- 35 days
- 860
- 56
Likely to sell faster than
Zillow last checked:
Listing updated:
Listed by:
Steven Koleno 804-656-5007,
Beycome Brokerage Realty LLC
Source: GCMLS,MLS#: 7813409
Facts & features
Interior
Bedrooms & bathrooms
- Bedrooms: 5
- Bathrooms: 3
- Full bathrooms: 3
Heating
- Forced Air, Natural Gas
Cooling
- Central Air
Appliances
- Included: Dishwasher, Electric Range, Microwave, Refrigerator
- Laundry: Laundry Room, Main Level
Features
- Bookcases, Double Vanity, Entrance Foyer, High Ceilings 9 ft Main, Walk-In Closet(s), Other
- Flooring: Ceramic Tile, Laminate, Other
- Windows: None
- Basement: None
- Has fireplace: Yes
- Fireplace features: Living Room, Wood Burning Stove
Interior area
- Total structure area: 3,016
- Total interior livable area: 3,016 sqft
Video & virtual tour
Property
Parking
- Total spaces: 2
- Parking features: Attached, Driveway, Garage, Garage Door Opener, Garage Faces Side
- Attached garage spaces: 2
- Has uncovered spaces: Yes
Accessibility
- Accessibility features: None
Features
- Levels: One
- Patio & porch: Front Porch, Patio
- Exterior features: Private Yard, Rain Gutters
- Pool features: In Ground
- Spa features: None
- Fencing: Privacy,Wood
- Has view: Yes
- Waterfront features: None
Lot
- Size: 0.47 Acres
- Dimensions: 129 x 164
- Features: Back Yard, Landscaped
Details
- Additional structures: Shed(s)
- Parcel number: 3303072000020
Construction
Type & style
- Home type: SingleFamily
- Architectural style: Creole,Traditional
- Property subtype: Single Family Residence, Residential
Materials
- Stucco, Other
- Foundation: Slab
- Roof: Shingle
Condition
- Year built: 1985
Utilities & green energy
- Electric: 220 Volts
- Sewer: Septic Tank
- Water: Public
- Utilities for property: Electricity Available, Natural Gas Available, Sewer Available, Water Available
Green energy
- Energy efficient items: None
Community & HOA
Community
- Features: Near Shopping, Street Lights
- Subdivision: Country Squire Estates
Location
- Region: Mobile
Financial & listing details
- Price per square foot: $146/sqft
- Tax assessed value: $349,800
- Annual tax amount: $3,403
- Date on market: 7/30/2026
- Electric utility on property: Yes
- Road surface type: Paved
Estimated market value
Not available
Estimated sales range
Not available
Not available
Price history
| Date | Event | Price |
|---|---|---|
| 8/17/2026 | Pending sale | $439,900$146/sqft |
Source: | ||
| 8/9/2026 | Price change | $439,900-2%$146/sqft |
Source: | ||
| 7/30/2026 | Listed for sale | $448,900+59.2%$149/sqft |
Source: | ||
| 1/22/2020 | Sold | $282,000+2.4%$94/sqft |
Source: Public Record Report a problem | ||
| 12/4/2019 | Listed for sale | $275,295+48.8%$91/sqft |
Source: Re/Max Legacy Group #633984 Report a problem | ||
| 11/20/2019 | Sold | $185,004-33.8%$61/sqft |
Source: Public Record Report a problem | ||
| 11/15/2019 | Listed for sale | $279,299+55.3%$93/sqft |
Source: Re/Max Legacy Group #633984 Report a problem | ||
| 8/28/2019 | Sold | $179,900-2.8%$60/sqft |
Source: Agent Provided Report a problem | ||
| 6/13/2019 | Pending sale | $185,000$61/sqft |
Source: Port City Realty North #622846 Report a problem | ||
| 6/7/2019 | Price change | $185,000-5.1%$61/sqft |
Source: Port City Realty North #622846 Report a problem | ||
| 5/12/2019 | Price change | $195,000-5.1%$65/sqft |
Source: Port City Realty North #622846 Report a problem | ||
| 4/11/2019 | Price change | $205,500-4.2%$68/sqft |
Source: Port City Realty North #622846 Report a problem | ||
| 3/12/2019 | Price change | $214,500-3.6%$71/sqft |
Source: Port City Realty North #622846 Report a problem | ||
| 2/5/2019 | Listed for sale | $222,500+10.4%$74/sqft |
Source: Port City Realty North #622846 Report a problem | ||
| 12/6/2018 | Sold | $201,467-15.9%$67/sqft |
Source: Public Record Report a problem | ||
| 6/23/2018 | Listed for sale | $239,500+6.4%$79/sqft |
Source: Exit Realty Lyon & Associates #615895 Report a problem | ||
| 8/23/2017 | Sold | $225,000+4.5%$75/sqft |
Source: EXIT Realty solds #-1791924141183861606 Report a problem | ||
| 5/30/2017 | Price change | $215,235-8.2%$71/sqft |
Source: Keller Williams Realty Mobile #542588 Report a problem | ||
| 4/21/2017 | Price change | $234,500-2.1%$78/sqft |
Source: KELLER WILLIAMS REALTY MOBILE #542588 Report a problem | ||
| 3/1/2017 | Listed for sale | $239,500+52.1%$79/sqft |
Source: KELLER WILLIAMS REALTY MOBILE #542588 Report a problem | ||
| 3/18/2010 | Sold | $157,500-21.3%$52/sqft |
Source: Public Record Report a problem | ||
| 11/14/2009 | Listing removed | $200,000$66/sqft |
Source: Systems Engineering, Inc. #156802 Report a problem | ||
| 11/8/2009 | Listed for sale | $200,000+13%$66/sqft |
Source: Systems Engineering, Inc. #156802 Report a problem | ||
| 8/18/2005 | Sold | $177,000$59/sqft |
Source: Public Record Report a problem | ||
Public tax history
| Year | Property taxes | Tax assessment |
|---|---|---|
| 2025 | $3,393 -0.3% | $69,960 -0.3% |
| 2024 | $3,403 +11.9% | $70,160 +11.9% |
| 2023 | $3,040 +7.2% | $62,680 +7.2% |
| 2022 | $2,836 +3.2% | $58,480 +3.2% |
| 2021 | $2,749 +22.6% | $56,680 +22.6% |
| 2020 | $2,243 +111.9% | $46,240 +99.3% |
| 2019 | $1,058 | $23,200 -2.1% |
| 2018 | $1,058 +13.4% | $23,700 +14.9% |
| 2017 | $933 | $20,620 -0.4% |
| 2016 | $933 +6.2% | $20,700 +7.3% |
| 2013 | $879 -3.3% | $19,300 -4.1% |
| 2010 | $909 +49.4% | $20,120 +30.1% |
| 2003 | $608 | $15,460 |
| 2002 | $608 +4.5% | $15,460 +4.2% |
| 2001 | $582 +11.4% | $14,840 |
| 2000 | $523 | $14,840 |
Find assessor info on the county website
Monthly payment
Est. payment
Payment breakdown
Explore the cost of this home by adjusting the details. Changes won't be saved.Climate risks
Neighborhood: Di Grado
Nearby schools
Schools provided by the listing agent
- Elementary: O'Rourke
- Middle: Bernice J Causey
- High: Baker
Source: GCMLS. This data may not be complete. We recommend contacting the local school district to confirm school assignments for this home.