Skip main navigation
Sold for $810,000
  • $810,000

    2932 Sycamore St, Alexandria, VA 22305

    3beds
    1,603sqft
    Townhouse
    Built in 1955
    1,665 Square Feet Lot
    $810,400 Zestimate®
    $505/sqft
    $4,060 Estimated rent

    Home value

    $810,400

    $770,000 - $851,000

    $4,060/mo

    Zestimate® history
    Loading
    Loading...

    Owner options

    List your home for rent

    $4,060/mo

    Rent Zestimate®

    Find your next renter with Zillow Rental Manager. Plus, with online applications, you can quickly screen prospective tenants – for free.

    Learn more

    $4,060/mo

    Rent Zestimate®

    Refinance and save

    $4,926/mo

    Est. payment

    Refinancing to a lower rate could help reduce your monthly payments and save thousands over the life of the loan.

    See today's rates

    $4,926/mo

    Est. payment

    Explore your selling options

    Work with a Zillow partner agent

    Leverage their expertise and Zillow's premium Showcase listings to get your home seen by more buyers.

    Get started

    List with your own agent

    Get your home in front of millions of buyers by listing it on Zillow.

    Learn how to do it

    Sell it yourself

    Take full control of how buyers see your home on Zillow by listing For Sale by Owner (FSBO).

    List your home

    What's special

    Fresh neutral paintGranite countertopsLarge stone patioBeautifully renovatedGas cookingTile backsplashSs appliances
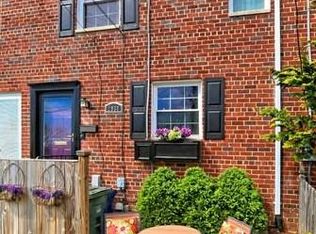
    New to Market in popular Warwick Village! Open Sat & Sun!! Beautifully renovated & located toward the end of a coveted non-through street just a couple blocks from Mt Vernon Ave & the heart of Del Ray. New flagstone walkway & front steps with lovely established landscaping out front. Enter onto hardwood floors with spacious coat closet leading to fully renovated and reconfigured Kitchen/Dining area. Floorplan is opened up with replaced cabinetry, granite countertops, tile backsplash, SS appliances, gas cooking, peninsula w/ bar stool seating- all thoughtfully designed to maximize the space without sacrificing storage. Living Room with rear door out to large stone patio is an awesome space for summer BBQ's or hanging out by the fire pit. New custom banister, railing & steps take you upstairs to 3 Bedrooms, Primary with 2 closets & all closets have custom built-ins. Updated Full Bath & drop down stairs to Attic. Lower Level has just been renovated in 2026- new LVP flooring, fresh neutral paint, all new Full Bath has expanded shower & custom tile work with extra storage under stairs. BIG Ticket Improvements HERE: Windows 2024, Carrier AC & air handler 2024, Boiler (heat) 2021, Water heater 2021, Flagstone walkway 2023, Kit refrigerator 2026, Renovated LL Bath & RecRoom floors 2026.

    Zillow last checked:

    Listing updated:

    Listed by:

    Dave Swartzbaugh 703-655-8441,

    Weichert, REALTORS

    Bought with:

    Julio Ramirez, 0225226049

    Keller Williams Realty

    Source: Bright MLS,MLS#: VAAX2060718MLS Logo

    Facts & features

    Interior

    Bedrooms & bathrooms
    • Bedrooms: 3
    • Bathrooms: 2
    • Full bathrooms: 2
    Primary bedroom
    • Features: Flooring - HardWood
    • Level: Upper
    • Area: 121 Square Feet
    • Dimensions: 11 X 11
    Bedroom 2
    • Features: Flooring - HardWood
    • Level: Upper
    • Area: 88 Square Feet
    • Dimensions: 8 X 11
    Bedroom 3
    • Features: Flooring - HardWood
    • Level: Upper
    • Area: 64 Square Feet
    • Dimensions: 8 X 8
    Family room
    • Features: Flooring - Luxury Vinyl Plank
    • Level: Lower
    • Area: 378 Square Feet
    • Dimensions: 18 X 21
    Foyer
    • Features: Flooring - HardWood
    • Level: Main
    Kitchen
    • Features: Flooring - HardWood
    • Level: Main
    • Area: 154 Square Feet
    • Dimensions: 11 X 14
    Laundry
    • Level: Lower
    • Area: 90 Square Feet
    • Dimensions: 5 X 18
    Living room
    • Features: Flooring - HardWood
    • Level: Main
    • Area: 288 Square Feet
    • Dimensions: 16 X 18
    Heating
    • Radiator, Natural Gas
    Cooling
    • Central Air, Electric
    Appliances
    • Included: Microwave, Dryer, Disposal, Oven/Range - Gas, Refrigerator, Stainless Steel Appliance(s), Washer, Gas Water Heater
    • Laundry: In Basement, Laundry Room
    Features
    • Attic, Combination Dining/Living, Open Floorplan, Kitchen Island, Recessed Lighting, Upgraded Countertops
    • Flooring: Hardwood, Ceramic Tile, Luxury Vinyl, Wood
    • Windows: Double Pane Windows, Energy Efficient, Replacement, Vinyl Clad, Window Treatments
    • Basement: Full,Partial,Improved,Partially Finished
    • Has fireplace: No
    Interior area
    • Total structure area: 1,653
    • Total interior livable area: 1,603 sqft
    • Finished area above ground: 1,102
    • Finished area below ground: 501

    Property

    Parking
    • Parking features: On Street
    • Has uncovered spaces: Yes
    Accessibility
    • Accessibility features: None
    Features
    • Levels: Three
    • Stories: 3
    • Patio & porch: Patio
    • Exterior features: Extensive Hardscape, Sidewalks
    • Pool features: None
    • Fencing: Back Yard,Wood
    Lot
    • Size: 1,665 sqft
    • Features: Landscaped
    Details
    • Additional structures: Above Grade, Below Grade
    • Parcel number: 15301000
    • Zoning: RA
    • Special conditions: Standard

    Construction

    Type & style
    • Home type: Townhouse
    • Architectural style: Colonial
    • Property subtype: Townhouse
    Materials
    • Brick, Vinyl Siding, Wood Siding
    • Foundation: Block
    • Roof: Asphalt
    Condition
    • Excellent
    • New construction: No
    • Year built: 1955

    Utilities & green energy

    • Sewer: Public Sewer
    • Water: Public

    Community & neighborhood

    Location
    • Region: Alexandria
    • Subdivision: Warwick Village

    Other

    Other facts
    • Listing agreement: Exclusive Right To Sell
    • Ownership: Fee Simple

    Price history

    DateEventPrice
    6/12/2026Sold$810,000$505/sqft
    Source: Bright MLS #VAAX2060718 Report a problem
    5/19/2026Pending sale$810,000$505/sqft
    Source: Bright MLS #VAAX2060718 Report a problem
    5/15/2026Listed for sale$810,000+18.8%$505/sqft
    Source: Bright MLS #VAAX2060718 Report a problem
    1/12/2021Sold$682,000+0.3%$425/sqft
    Source: Public Record Report a problem
    12/7/2020Pending sale$679,900$424/sqft
    Source: Compass #VAAX253980 Report a problem
    12/3/2020Listed for sale$679,900+61.9%$424/sqft
    Source: Compass #VAAX253980 Report a problem
    5/2/2011Sold$420,000-3.4%$262/sqft
    Source: Public Record Report a problem
    2/2/2006Sold$435,000+136.4%$271/sqft
    Source: Public Record Report a problem
    11/30/2001Sold$184,000$115/sqft
    Source: Public Record Report a problem

    Public tax history

    YearProperty taxesTax assessment
    2026$7,692 $677,712
    2025$7,692 +5%$677,712 +5%
    2024$7,326 -3.5%$645,440 -5.7%
    2023$7,595 +4.6%$684,203 +4.6%
    2022$7,259 -0.7%$653,943 +7.8%
    2021$7,309 $606,708 +2.7%
    2020-- $590,908 +12.5%
    2019-- $525,421 -2%
    2018$4,254 -12.2%$535,960 +8.6%
    2017$4,844 $493,677 +6.3%
    2016$4,844 +3.1%$464,427 +3.1%
    2015$4,698 +3.2%$450,427 +3.2%
    2014$4,551 +9.9%$436,359 +3.1%
    2013$4,141 +7.9%$423,441 +7.9%
    2012$3,840 +9.3%$392,617 +9.3%
    2011$3,512 +1%$359,138 +1%
    2010$3,478 +6.9%$355,581 -1.3%
    2009$3,254 +3.8%$360,328 -2.9%
    2008$3,135 -5.7%$370,985 -7.4%
    2007$3,325 +6.9%$400,566 +5%
    2006$3,110 -9%$381,600 +19.5%
    2005$3,417 +26.9%$319,300 +26.9%
    2004$2,692 +19.6%$251,600 +19.6%
    2003$2,250 +57.3%$210,300 +57.3%
    2002$1,431 +12.3%$133,700 +12.3%
    2001$1,274 $119,100

    Find assessor info on the county website

    Neighborhood: Potomac West

    Nearby schools

    GreatSchools rating
    Schools provided by the listing agent
    • District: Alexandria City Public Schools

    Source: Bright MLS. This data may not be complete. We recommend contacting the local school district to confirm school assignments for this home.

    Get a cash offer in 3 minutes
    Find out how much your home could sell for in as little as 3 minutes with a no-obligation cash offer.
    Estimated market value
    $810,400
    Get a cash offer in 3 minutes
    Find out how much your home could sell for in as little as 3 minutes with a no-obligation cash offer.
    Estimated market value
    $810,400