Skip main navigation
Closed
  • $315,000

    2932 Talaga Dr, Algonquin, IL 60102

    3beds
    2,433sqft
    Townhouse, Single Family Residence
    Built in 2004
    2,664 Square Feet Lot
    $374,600 Zestimate®
    $129/sqft
    $2,998 Estimated rent

    Home value

    $374,600

    $356,000 - $393,000

    $2,998/mo

    Zestimate® history
    Loading
    Loading...

    Owner options

    List your home for rent

    $2,998/mo

    Rent Zestimate®

    Find your next renter with Zillow Rental Manager. Plus, with online applications, you can quickly screen prospective tenants – for free.

    Learn more

    $2,998/mo

    Rent Zestimate®

    Refinance and save

    $2,510/mo

    Est. payment

    Refinancing to a lower rate could help reduce your monthly payments and save thousands over the life of the loan.

    See today's rates

    $2,510/mo

    Est. payment

    Explore your selling options

    Work with a Zillow partner agent

    Leverage their expertise and Zillow's premium Showcase listings to get your home seen by more buyers.

    Get started

    List with your own agent

    Get your home in front of millions of buyers by listing it on Zillow.

    Learn how to do it

    Sell it yourself

    Take full control of how buyers see your home on Zillow by listing For Sale by Owner (FSBO).

    List your home

    What's special

    Immaculately maintainedFinished basementStainless-steel appliancesDesk areaEating areaWalk-in closetDual sink vanity
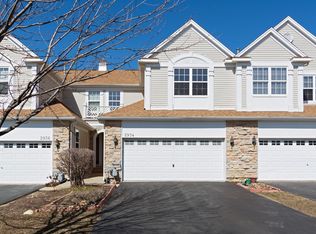
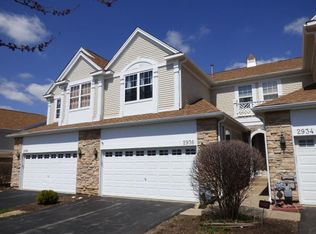
    MULTIPLE OFFERS RECEIVED...HIGHEST & BEST DUE MONDAY 6/19 AT 11AM. Spacious END UNIT townhome in highly desired Winding Creek Subdivision. Over 2400 SQ FT of LIVING SPACE! This totally spotless, immaculately maintained 3 Bedroom/2.1 Bath Huntington model was the original builder's model. The open floor plan begins with 2 story living room combined with the spacious dining room big enough for a table for 8! The Kitchen features 42" cabinets, stainless-steel appliances, eating area & overlooks the family room with pocket opening to living room allowing for natural light to flood in through all angles. Huge Primary Suite with walk-in closet & a private bath with dual sink vanity, sitting area and tons of storage. Bedroom 2 and 3 mirror each other in size, each have ceiling fans and have ample closet space. Enjoy the convenience of 2nd floor laundry! Head to the finished basement and be wow'd by the space and functionality! Large recreation area with gleaming bamboo flooring, desk area and credenza make it the perfect flex area. Sectioned off area with commercial grade runner matting perfect for a workout area. Wired for surround sound(no equipment currently attached). Townhome situated on the largest lot with no neighbors behind you and expanded deck to enjoy summer nights. Perfect location close to Costco, many grocery stores, recreation, park district, restaurants and all that Randall Rd corridor has to offer. UPDATES~~ the ages are approximate to the best of sellers recollection Roof 2019, Refrigerator 2021, Washer/Dryer 2020, Water softener 2022, Ejector pump and Sump Pump 6 months old, HVAC 2018.

    Zillow last checked:

    Listing updated:

    Listed by:

    Megan Campbell Barnitz, CSC 773-544-9471,

    @properties Christie's International Real Estate

    Bought with:

    Matthew Smith

    john greene, Realtor

    Source: MRED as distributed by MLS GRID,MLS#: 11809301MLS Logo

    Facts & features

    Interior

    Bedrooms & bathrooms
    • Bedrooms: 3
    • Bathrooms: 3
    • Full bathrooms: 2
    • 1/2 bathrooms: 1
    Rooms
    • Room types: Recreation Room, Exercise Room, Walk In Closet
    Primary bedroom
    • Features: Flooring (Carpet), Window Treatments (Blinds), Bathroom (Full)
    • Level: Second
    • Area: 240 Square Feet
    • Dimensions: 15X16
    Bedroom 2
    • Features: Flooring (Carpet), Window Treatments (Blinds)
    • Level: Second
    • Area: 140 Square Feet
    • Dimensions: 14X10
    Bedroom 3
    • Features: Flooring (Carpet), Window Treatments (Blinds)
    • Level: Second
    • Area: 132 Square Feet
    • Dimensions: 12X11
    Dining room
    • Features: Flooring (Carpet)
    • Level: Main
    • Area: 120 Square Feet
    • Dimensions: 10X12
    Exercise room
    • Features: Flooring (Other)
    • Level: Basement
    • Area: 195 Square Feet
    • Dimensions: 15X13
    Family room
    • Features: Flooring (Carpet), Window Treatments (Blinds)
    • Level: Main
    • Area: 168 Square Feet
    • Dimensions: 14X12
    Kitchen
    • Features: Kitchen (Eating Area-Table Space, Island), Flooring (Hardwood)
    • Level: Main
    • Area: 160 Square Feet
    • Dimensions: 10X16
    Laundry
    • Features: Flooring (Ceramic Tile)
    • Level: Second
    • Area: 36 Square Feet
    • Dimensions: 6X6
    Living room
    • Features: Flooring (Carpet), Window Treatments (Blinds)
    • Level: Main
    • Area: 120 Square Feet
    • Dimensions: 12X10
    Recreation room
    • Features: Flooring (Hardwood)
    • Level: Basement
    • Area: 588 Square Feet
    • Dimensions: 28X21
    Walk in closet
    • Features: Flooring (Carpet)
    • Level: Second
    • Area: 49 Square Feet
    • Dimensions: 7X7
    Heating
    • Natural Gas, Forced Air
    Cooling
    • Central Air
    Appliances
    • Included: Range, Microwave, Dishwasher, Washer, Dryer, Disposal, Stainless Steel Appliance(s), Humidifier
    • Laundry: Washer Hookup, Upper Level, In Unit
    Features
    • Cathedral Ceiling(s), Walk-In Closet(s), Open Floorplan, Special Millwork, Dining Combo
    • Flooring: Hardwood, Carpet
    • Basement: Finished,Full
    • Common walls with other units/homes: End Unit
    Interior area
    • Total structure area: 2,433
    • Total interior livable area: 2,433 sqft

    Property

    Parking
    • Total spaces: 2
    • Parking features: Asphalt, Garage Door Opener, On Site, Attached, Garage
    • Attached garage spaces: 2
    • Has uncovered spaces: Yes
    Accessibility
    • Accessibility features: No Disability Access
    Features
    • Patio & porch: Deck
    Lot
    • Size: 2,664 Square Feet
    • Dimensions: 37X72
    Details
    • Parcel number: 1930401044
    • Special conditions: None
    • Other equipment: Ceiling Fan(s)

    Construction

    Type & style
    • Home type: Townhouse
    • Property subtype: Townhouse, Single Family Residence
    Materials
    • Aluminum Siding, Brick
    • Foundation: Concrete Perimeter
    • Roof: Asphalt
    Condition
    • New construction: No
    • Year built: 2004
    Details
    • Builder model: HUNTINGTON

    Utilities & green energy

    • Sewer: Public Sewer
    • Water: Public

    Community & HOA

    Community
    • Subdivision: Winding Creek
    HOA
    • Has HOA: Yes
    • Services included: Insurance, Exterior Maintenance, Lawn Care, Snow Removal
    • HOA fee: $220 monthly
    Location
    • Region: Algonquin

    Financial & listing details

    • Price per square foot: $129/sqft
    • Tax assessed value: $266,220
    • Annual tax amount: $7,166
    • Date on market: 6/15/2023
    • Listing terms: FHA
    • Ownership: Fee Simple w/ HO Assn.

    Price history

    DateEventPrice
    7/28/2023Sold$315,000+5%$129/sqft
    Source: MRED as distributed by MLS GRID #11809301 Report a problem
    6/19/2023Contingent$300,000$123/sqft
    Source: MRED as distributed by MLS GRID #11809301 Report a problem
    6/15/2023Listed for sale$300,000+26.1%$123/sqft
    Source: MRED as distributed by MLS GRID #11809301 Report a problem
    1/29/2021Listing removed--
    Source: Owner Report a problem
    12/18/2017Listing removed$1,700$1/sqft
    Source: Owner Report a problem
    11/25/2017Listed for rent$1,700$1/sqft
    Source: Owner Report a problem
    10/25/2017Listing removed$1,700$1/sqft
    Source: Owner Report a problem
    9/25/2017Listed for rent$1,700$1/sqft
    Source: Owner Report a problem
    5/29/2015Listing removed$1,700$1/sqft
    Source: Owner Report a problem
    4/24/2015Listed for rent$1,700$1/sqft
    Source: Owner Report a problem
    9/2/2004Sold$237,950$98/sqft
    Source: Public Record Report a problem

    Public tax history

    YearProperty taxesTax assessment
    2024$6,942 +4.5%$88,740 +11.8%
    2023$6,644 -7.3%$79,367 -5%
    2022$7,166 +3.7%$83,562 +7.3%
    2021$6,908 +2.4%$77,848 +3.7%
    2020$6,743 $75,093 +4.5%
    2019-- $71,873 +8.2%
    2018$6,329 +1.6%$66,396 +6.2%
    2017$6,229 +12.5%$62,549 +6.6%
    2016$5,538 $58,665 -12.7%
    2013$5,538 $67,226 -14.7%
    2011-- $78,802 -6.4%
    2010-- $84,217
    2009-- $84,217
    2008-- $84,217 -1%
    2006-- $85,082 +4.9%
    2005$5,264 +92.9%$81,123 +86.3%
    2004$2,728 $43,544
    Find assessor info on the county website

    Neighborhood: 60102

    Nearby schools

    GreatSchools rating
    Schools provided by the listing agent
    • Elementary: Lincoln Prairie Elementary Schoo
    • Middle: Westfield Community School
    • High: H D Jacobs High School
    • District: 300

    Source: MRED as distributed by MLS GRID. This data may not be complete. We recommend contacting the local school district to confirm school assignments for this home.

    Get a cash offer in 3 minutes
    Find out how much your home could sell for in as little as 3 minutes with a no-obligation cash offer.
    Estimated market value
    $374,600
    Get a cash offer in 3 minutes
    Find out how much your home could sell for in as little as 3 minutes with a no-obligation cash offer.
    Estimated market value
    $374,600