Spacious 2-bedroom, 2 bath home situated on a large lot in an established Joplin neighborhood. The generous floor plan offers large rooms, a full dining room, galley-style kitchen, and an oversized eat-at bar providing plenty of additional seating. Recent improvements include newer HVAC and water heater, a new dishwasher and garbage disposal, and a new sump pump beneath the home. All appliances are included. Enjoy the outdoors from the covered front porch or the spacious covered back patio overlooking the large yard. The interior offers an opportunity for cosmetic updating, while many of the important mechanical improvements are already in place. Some photos have been digitally altered.
Active
$174,450
2932 W 15th St, Joplin, MO 64801
2beds
1,214sqft
Single Family Residence
Built in 1987
9,583 Square Feet Lot
$170,500 Zestimate®
$144/sqft
$-- HOA
What's special
Large yardCovered front porchLarge lotGalley-style kitchenFull dining roomAll appliances are includedLarge rooms
- 24 days
- 433
- 34
Likely to sell faster than
Zillow last checked:
Listing updated:
Listed by:
Angela Brown Vogel 417-850-4982,
PRO 100 Inc., REALTORS
Source: Ozark Gateway AOR,MLS#: 265502
Facts & features
Interior
Bedrooms & bathrooms
- Bedrooms: 2
- Bathrooms: 2
- Full bathrooms: 2
Primary bedroom
- Dimensions: 17.04 x 11.04
Bedroom 2
- Dimensions: 13.08 x 12
Dining room
- Dimensions: 11.09 x 9.07
Foyer
- Dimensions: 5.07 x 4.03
Kitchen
- Dimensions: 15.03 x 7.04
Living room
- Dimensions: 18 x 15.1
Utility room
- Dimensions: 9.09 x 7.1
Heating
- Has Heating (Unspecified Type)
Cooling
- Has cooling: Yes
Features
- Ceiling Fan(s)
- Flooring: Carpet, Vinyl
- Basement: Crawl Space
- Has fireplace: No
- Fireplace features: None
Interior area
- Total structure area: 1,214
- Total interior livable area: 1,214 sqft
- Finished area above ground: 1,214
- Finished area below ground: 0
Property
Parking
- Total spaces: 2
- Parking features: Garage Door Opener
- Attached garage spaces: 2
- Details: 2 Car Att Garage
Features
- Patio & porch: Covered, Patio, Porch
Lot
- Size: 9,583 Square Feet
- Dimensions: 75 x 130
- Topography: Level
Details
- Parcel number: 19300840005006000
Construction
Type & style
- Home type: SingleFamily
- Architectural style: Ranch
- Property subtype: Single Family Residence
Materials
- Hard Board
- Foundation: Block
Condition
- Year built: 1987
Utilities & green energy
- Sewer: Public Sewer
Community & HOA
Community
- Security: Smoke Detector(s)
Location
- Region: Joplin
Financial & listing details
- Price per square foot: $144/sqft
- Tax assessed value: $14,380
- Annual tax amount: $662
- Date on market: 9/28/2026
- Listing terms: Cash,Conventional
Estimated market value
$170,500
$162,000 - $179,000
$1,134/mo
Price history
| Date | Event | Price |
|---|---|---|
| 9/28/2026 | Listed for sale | $174,450$144/sqft |
Source:  Ozark Gateway AOR #265502 Report a problem | ||
Public tax history
| Year | Property taxes | Tax assessment |
|---|---|---|
| 2025 | $663 +7.1% | $14,380 +7.3% |
| 2024 | $619 +0.1% | $13,400 |
| 2023 | $618 +3.8% | $13,400 +3.5% |
| 2022 | $596 | $12,950 |
| 2021 | -- | $12,950 +8% |
| 2020 | -- | $11,990 |
| 2019 | -- | $11,990 -8% |
| 2018 | -- | $13,030 |
| 2017 | $610 -2% | $13,030 -3.3% |
| 2016 | $622 +0% | $13,480 |
| 2015 | $622 +0.1% | $13,480 |
| 2014 | $622 +0.3% | $13,480 |
| 2013 | $620 +0.8% | $13,480 |
| 2012 | $615 +8.2% | $13,480 |
| 2011 | $568 +2.4% | $13,480 +2.2% |
| 2010 | $555 +0.8% | $13,190 |
| 2009 | $551 | $13,190 -2% |
| 2008 | -- | $13,460 |
| 2007 | -- | $13,460 +10.5% |
| 2006 | $467 | $12,180 |
| 2005 | -- | $12,180 |
| 2004 | $456 -1.3% | $12,180 -2.2% |
| 2003 | $462 | $12,450 |
Find assessor info on the county website
Monthly payment
Est. payment
Payment breakdown
Explore the cost of this home by adjusting the details. Changes won't be saved.Climate risks
Neighborhood: 64801
Nearby schools
Schools provided by the listing agent
- Elementary: Cecil Floyd
- Middle: South
Source: Ozark Gateway AOR. This data may not be complete. We recommend contacting the local school district to confirm school assignments for this home.


Similar homes
- $150,0003 bd2 ba1k sqft2925 W 16th St, Joplin, MO 64801For Sale
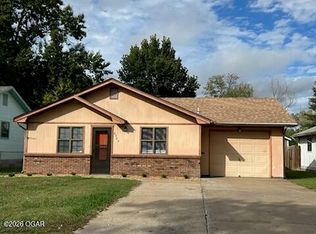 MLS ID #265879, C. Allyn Burt, CHARLES BURT REALTORS. Ozark Gateway AOR
- $209,9003 bd2 ba1.4k sqft1615 Jefferson Ave, Joplin, MO 64801For Sale
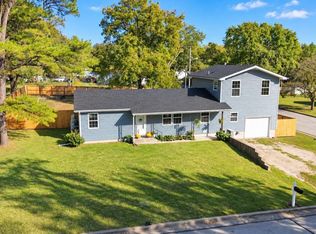 MLS ID #265950, Silas Ross Belcher, PRO 100 Inc., REALTORS. Ozark Gateway AOR
- $164,5002 bd2 ba1.4k sqft102 N Winfield Ave, Joplin, MO 64801For Sale
 MLS ID #265767, Spencer Aggus, Southtown Real Estate. Ozark Gateway AOR
- $164,9003 bd2 ba1.1k sqft1601 S Jefferson Ave, Joplin, MO 64801For Sale
 MLS ID #264807, Julie Williams, SFR, Epique Realty. Ozark Gateway AOR
- $164,9003 bd1 ba1.1k sqft1601 Jefferson Avenue, Joplin, MO 64801Active
 MLS ID #60332598, Julie Williams, Epique Realty. SOMOMLS as distributed by MLS GRID
