Skip main navigation
Sold for $820,000
  • Listing Provided by: Century 21 Masters
    Bought with: NONMEMBER MRML
    $820,000

    2932 W Academy Ave, Anaheim, CA 92804

    3beds
    1,246sqft
    Single Family Residence
    Built in 1956
    7,200 Square Feet Lot
    $935,900 Zestimate®
    $658/sqft
    $3,745 Estimated rent

    Home value

    $935,900

    $889,000 - $983,000

    $3,745/mo

    Zestimate® history
    Loading
    Loading...

    Owner options

    List your home for rent

    $3,745/mo

    Rent Zestimate®

    Find your next renter with Zillow Rental Manager. Plus, with online applications, you can quickly screen prospective tenants – for free.

    Learn more

    $3,745/mo

    Rent Zestimate®

    Refinance and save

    $5,092/mo

    Est. payment

    Refinancing to a lower rate could help reduce your monthly payments and save thousands over the life of the loan.

    See today's rates

    $5,092/mo

    Est. payment

    Explore your selling options

    Work with a Zillow partner agent

    Leverage their expertise and Zillow's premium Showcase listings to get your home seen by more buyers.

    Get started

    List with your own agent

    Get your home in front of millions of buyers by listing it on Zillow.

    Learn how to do it

    Sell it yourself

    Take full control of how buyers see your home on Zillow by listing For Sale by Owner (FSBO).

    List your home

    What's special

    Close to beach blvdCovered patioBeautiful french doorsEngineered wood floors throughoutGranite countertopsGorgeous wood beamsNewer pool heater
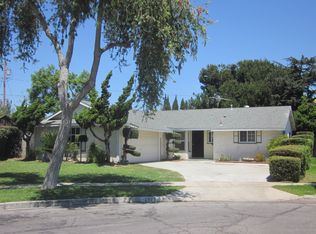
    This is a charming single level home. Terrific curb appeal in a wonderful, quiet Anaheim Neighborhood. This stunning single-story POOL home is in the heart of Orange County. Tastefully, remodeled 3 bedroom, 2 baths on a large 7200 sq. ft. lot. Upgraded kitchen is well-appointed with stainless steal appliances and granite countertops. The engineered wood floors throughout is exquisite. The kitchen has a open concept feeling. It opens to the dining area/office area leading into the living room. Beautiful built in bar area in the kitchen. One of the bedrooms is on one side of the house and the other two are on the opposite side. This makes it perfect for guest visiting or a nanny situation. Also, it has it's own private bathroom, no need to share. Each bedroom has gorgeous wood beams. The living room has a romantic, cozy gas fireplace. The beautiful French Doors in the living room leads to a dream backyard. It is perfect for entertaining. The covered patio is ideal for family barbecues, parties and quiet solitude. The pool and jacuzzi is a bonus. The turf green in the backyard is perfect for the kids playing or practicing your golf swing. The 2 car garage has tastefully done with epoxy floors. The washer/dryer and wash sink is located in the garage. This home is pride of ownership. The owner updated the AC & furnace, newer roof, repiped, newer pool heater and pump and a newer water heater. The Schweitzer Park is right down the street, top schools are near by and Maxwell Dog Park. Close to freeways. Close to Beach Blvd, straight drive to the beach in no time. This house is a true gem! You don't want to miss this one. This house is truly the perfect starter home.

    Zillow last checked:

    Listing updated:

    Listing Provided by:

    Susanne Draper DRE #01873159 800-436-0977,

    Century 21 Masters

    Bought with:

    General NONMEMBER, DRE #01897618

    NONMEMBER MRML

    Source: CRMLS,MLS#: OC23169435MLS LogoOriginating MLS: California Regional MLS

    Facts & features

    Interior

    Bedrooms & bathrooms
    • Bedrooms: 3
    • Bathrooms: 2
    • Full bathrooms: 1
    • 3/4 bathrooms: 1
    • Main level bathrooms: 2
    • Main level bedrooms: 3
    Primary bedroom
    • Features: Main Level Primary
    Bedroom
    • Features: All Bedrooms Down
    Bedroom
    • Features: Bedroom on Main Level
    Bathroom
    • Features: Bathtub, Separate Shower, Tub Shower, Upgraded, Walk-In Shower
    Kitchen
    • Features: Granite Counters, Updated Kitchen, Walk-In Pantry
    Pantry
    • Features: Walk-In Pantry
    Heating
    • Central, Fireplace(s), Natural Gas
    Cooling
    • Central Air, Attic Fan
    Appliances
    • Included: Built-In Range, Dishwasher, Gas Cooktop, Disposal, Gas Oven, Gas Range, Gas Water Heater, Microwave, Refrigerator, Washer
    • Laundry: Washer Hookup, Gas Dryer Hookup, In Garage
    Features
    • Beamed Ceilings, Built-in Features, Ceiling Fan(s), Eat-in Kitchen, Granite Counters, Open Floorplan, Recessed Lighting, Storage, Unfurnished, All Bedrooms Down, Bedroom on Main Level, Main Level Primary, Walk-In Pantry
    • Flooring: Wood
    • Doors: French Doors
    • Has fireplace: Yes
    • Fireplace features: Gas, Living Room, Masonry, Raised Hearth
    • Common walls with other units/homes: 2+ Common Walls
    Interior area
    • Total interior livable area: 1,246 sqft

    Property

    Parking
    • Total spaces: 4
    • Parking features: Concrete, Direct Access, Door-Single, Driveway, Garage, One Space, Garage Faces Side, On Street
    • Attached garage spaces: 2
    • Uncovered spaces: 2
    Accessibility
    • Accessibility features: No Stairs
    Features
    • Levels: One
    • Stories: 1
    • Entry location: Ground level, main level
    • Patio & porch: Concrete, Covered
    • Has private pool: Yes
    • Pool features: Heated, In Ground, Lap, Private
    • Has spa: Yes
    • Spa features: Fiberglass, Heated, In Ground
    • Fencing: Block
    • Has view: Yes
    • View description: None
    Lot
    • Size: 7,200 sqft
    • Features: Level, Street Level, Yard
    Details
    • Parcel number: 12610223
    • Zoning: R-1
    • Special conditions: Standard

    Construction

    Type & style
    • Home type: SingleFamily
    • Property subtype: Single Family Residence
    • Attached to another structure: Yes
    Materials
    • Block, Stucco, Wood Siding, Copper Plumbing
    • Foundation: Block, Slab
    • Roof: Composition
    Condition
    • Updated/Remodeled
    • New construction: No
    • Year built: 1956

    Utilities & green energy

    • Electric: Standard
    • Sewer: Public Sewer
    • Water: Public
    • Utilities for property: Cable Available, Water Available

    Community & neighborhood

    Security
    • Security features: Carbon Monoxide Detector(s)
    Community
    • Community features: Dog Park, Park, Street Lights
    Location
    • Region: Anaheim
    • Subdivision: ,Other

    Other

    Other facts
    • Listing terms: Cash,Cash to New Loan,Conventional,FHA,VA Loan

    Price history

    DateEventPrice
    10/12/2023Sold$820,000-3.4%$658/sqft
    Source: CRMLS #OC23169435 Report a problem
    9/19/2023Pending sale$849,000$681/sqft
    Source: CRMLS #OC23169435 Report a problem
    9/14/2023Listed for sale$849,000+142.6%$681/sqft
    Source: CRMLS #OC23169435 Report a problem
    6/17/2011Sold$350,000-6.6%$281/sqft
    Source: Public Record Report a problem
    5/7/2011Listed for sale$374,900$301/sqft
    Source: Satcal Inc. #S658035 Report a problem

    Public tax history

    YearProperty taxesTax assessment
    2025$9,648 +4.2%$836,400 +2%
    2024$9,256 +87.5%$820,000 +90.3%
    2023$4,935 +1%$430,994 +2%
    2022$4,886 +1.2%$422,544 +2%
    2021$4,827 +0.6%$414,259 +1%
    2020$4,800 $410,012 +2%
    2019$4,800 +2.6%$401,973 +2%
    2018$4,680 +5%$394,092 +2%
    2017$4,458 $386,365 +2%
    2016$4,458 +0.5%$378,790 +1.5%
    2015$4,436 +6.2%$373,101 +2%
    2014$4,176 $365,793 +4.5%
    2013-- $350,000
    2012-- $350,000 +399.5%
    2011-- $70,071 +0.8%
    2010-- $69,548 -0.2%
    2009-- $69,714 +2%
    2008-- $68,348 +2%
    2007-- $67,008 +2%
    2006-- $65,695 +2%
    2005-- $64,407 +2%
    2004-- $63,145 +1.9%
    2003-- $61,988 +2%
    2002-- $60,773 +2%
    2001$640 +3.1%$59,582 +2%
    2000$621 $58,414

    Find assessor info on the county website

    Neighborhood: West Anaheim

    Nearby schools

    GreatSchools rating
    Schools provided by the listing agent
    • Middle: Dale
    • High: Magnolia

    Source: CRMLS. This data may not be complete. We recommend contacting the local school district to confirm school assignments for this home.

    Get a cash offer in 3 minutes
    Find out how much your home could sell for in as little as 3 minutes with a no-obligation cash offer.
    Estimated market value
    $935,900
    Get a cash offer in 3 minutes
    Find out how much your home could sell for in as little as 3 minutes with a no-obligation cash offer.
    Estimated market value
    $935,900