Welcome to this stately and beautifully appointed four-bedroom, five-bathroom Colonial style home nestled in one of Shaker Heights’ most picturesque neighborhoods. From the moment you step through the stunning leaded glass entry you’ll feel timeless charm + thoughtful craftsmanship. Graced with custom features this property offers spacious, light-filled rooms that blend classic design with modern comfort. The main level features a stunning gourmet kitchen - open to wonderful dining space. There is an oversized island, a custom hand-forged copper hood, floor to ceiling cabinetry with integrated lighting. The elegant living room features a warm and welcoming fireplace and leads to the grand family room with soaring coffered ceilings. The restored study is a peaceful retreat behind pocket doors featuring built-in bookcases and another fireplace. Also on the main level, you will find a half bath and a functional built in storage bench near the attached garage entry. On the 2nd floor, the luxurious primary retreat features tray ceilings, ample space, natural light, a large walk-in closet, and a spa-like en-suite bath. Each of the other three generously sized bedrooms provides comfort - one with a private attached bath and two share the 3rd full bathroom. The laundry is presently located on the second floor. Abundant storage options are thoughtfully integrated throughout the home, ensuring every need is met with ease. The lower level is complete with a recreation room, a stylish entertainment bar featuring a beverage refrigerator + sink, storage and another half bath. Step outside and enjoy beautifully maintained grounds and parklike setting. Conveniently located just a few moments drive to University Circle - Cleveland’s world class cultural hub - The Cleveland Clinic, University Hospitals, Case Western University and our vibrant North Coast. This special property is perfect for both everyday living + elevated entertaining and not to be missed!
Closed
$930,000
2932 W Park Blvd, Shaker Hts, OH 44120
4beds
4,205sqft
Single Family Residence
Built in 1939
0.56 Acres Lot
$972,800 Zestimate®
$221/sqft
$4,600 Estimated rent
Home value
$972,800
$885,000 - $1.07M
$4,600/mo
Zestimate® history
Owner options
List your home for rent
$4,600/mo
Rent Zestimate®
Find your next renter with Zillow Rental Manager. Plus, with online applications, you can quickly screen prospective tenants – for free.
$4,600/mo
Rent Zestimate®
Refinance and save
$6,593/mo
Est. payment
Refinancing to a lower rate could help reduce your monthly payments and save thousands over the life of the loan.
$6,593/mo
Est. payment
Explore your selling options
Work with a Zillow partner agent
Leverage their expertise and Zillow's premium Showcase listings to get your home seen by more buyers.
Get startedList with your own agent
Get your home in front of millions of buyers by listing it on Zillow.
Learn how to do itSell it yourself
Take full control of how buyers see your home on Zillow by listing For Sale by Owner (FSBO).
List your homeWhat's special
Oversized islandModern comfortBeautifully maintained groundsTray ceilingsCustom hand-forged copper hoodRecreation roomClassic design
Zillow last checked:
Listing updated:
Listed by:
Jane Evans janeevans@elitesothebysrealty.com216-401-3052,
Elite Sotheby's International Realty
Bought with:
Chris Jurcisin, 410676
Howard Hanna
Paulina Onchak, 2014000736
Howard Hanna
Source: MLS Now,MLS#: 5119752 Originating MLS: Akron Cleveland Association of REALTORS
Originating MLS: Akron Cleveland Association of REALTORSFacts & features
Interior
Bedrooms & bathrooms
- Bedrooms: 4
- Bathrooms: 5
- Full bathrooms: 3
- 1/2 bathrooms: 2
- Main level bathrooms: 1
Primary bedroom
- Description: Flooring: Wood
- Features: Tray Ceiling(s), Walk-In Closet(s)
- Level: Second
- Dimensions: 20.00 x 18.00
Bedroom
- Description: Flooring: Wood
- Level: Second
- Dimensions: 16.00 x 15.00
Bedroom
- Description: Flooring: Wood
- Level: Second
- Dimensions: 14.00 x 13.00
Bedroom
- Description: Flooring: Wood
- Level: Second
- Dimensions: 17.00 x 16.00
Primary bathroom
- Description: Flooring: Ceramic Tile
- Features: Soaking Tub
- Level: Second
- Dimensions: 13.00 x 12.00
Bathroom
- Description: Flooring: Ceramic Tile
- Level: Second
- Dimensions: 8.00 x 7.00
Bathroom
- Description: Flooring: Ceramic Tile
- Level: Second
- Dimensions: 9.00 x 9.00
Bathroom
- Description: Flooring: Ceramic Tile
- Level: First
- Dimensions: 9.00 x 4.00
Bathroom
- Description: Flooring: Ceramic Tile
- Level: Lower
- Dimensions: 9.00 x 4.00
Dining room
- Description: Flooring: Wood
- Level: First
- Dimensions: 15.00 x 15.00
Family room
- Description: Flooring: Wood
- Features: Fireplace
- Level: First
- Dimensions: 13.00 x 12.00
Kitchen
- Description: Flooring: Wood
- Level: First
- Dimensions: 23.00 x 13.00
Laundry
- Description: Flooring: Ceramic Tile
- Level: Second
- Dimensions: 7.00 x 3.00
Library
- Description: Flooring: Wood
- Level: First
- Dimensions: 18.00 x 16.00
Living room
- Description: Flooring: Wood
- Features: Fireplace
- Level: First
- Dimensions: 26.00 x 16.00
Recreation
- Description: Flooring: Carpet
- Features: Fireplace
- Level: Lower
- Dimensions: 26.00 x 16.00
Heating
- Electric, Forced Air, Gas
Cooling
- Central Air, Wall Unit(s)
Appliances
- Included: Built-In Oven, Dishwasher, Disposal, Microwave, Range, Refrigerator
- Laundry: Laundry Closet, Multiple Locations
Features
- Beamed Ceilings, Wet Bar, Bookcases, Built-in Features, Tray Ceiling(s), Crown Molding, Cathedral Ceiling(s), Coffered Ceiling(s), Double Vanity, Entrance Foyer, Granite Counters, High Ceilings, Kitchen Island, Pantry, Recessed Lighting, Soaking Tub, Bar, Walk-In Closet(s)
- Basement: Full,Partial,Sump Pump
- Number of fireplaces: 3
Interior area
- Total structure area: 4,205
- Total interior livable area: 4,205 sqft
- Finished area above ground: 3,789
- Finished area below ground: 416
Property
Parking
- Total spaces: 2
- Parking features: Attached, Garage, Garage Door Opener, Parking Pad
- Attached garage spaces: 2
Features
- Levels: Two
- Stories: 2
- Patio & porch: Patio
- Fencing: Back Yard,Electric,Fenced
- Has view: Yes
- View description: Park/Greenbelt
Lot
- Size: 0.56 Acres
- Dimensions: 100 x 100
Details
- Parcel number: 73127007
- Special conditions: Standard
Construction
Type & style
- Home type: SingleFamily
- Architectural style: Colonial
- Property subtype: Single Family Residence
Materials
- Brick, Vinyl Siding
- Foundation: Slab
- Roof: Asphalt,Fiberglass,Slate
Condition
- Year built: 1939
Utilities & green energy
- Sewer: Public Sewer
- Water: Public
Community & HOA
Community
- Security: Smoke Detector(s)
- Subdivision: Shaker Heights
HOA
- Has HOA: No
Location
- Region: Shaker Hts
Financial & listing details
- Price per square foot: $221/sqft
- Tax assessed value: $581,700
- Annual tax amount: $18,178
- Date on market: 5/8/2025
- Cumulative days on market: 2 days
- Listing terms: Cash,Conventional,FHA,VA Loan
Price history
| Date | Event | Price |
|---|---|---|
| 7/1/2025 | Sold | $930,000+3.9%$221/sqft |
Source:  MLS Now #5119752 Report a problem MLS Now #5119752 Report a problem | ||
| 5/11/2025 | Pending sale | $895,000$213/sqft |
Source: MLS Now #5119752 Report a problem | ||
| 5/8/2025 | Listed for sale | $895,000+42.1%$213/sqft |
Source: MLS Now #5119752 Report a problem | ||
| 6/1/2018 | Sold | $630,000-2.3%$150/sqft |
Source: MLS Now #3984900 Report a problem | ||
| 5/31/2018 | Pending sale | $645,000$153/sqft |
Source: Transaction Realty #3984900 Report a problem | ||
| 3/30/2018 | Listed for sale | $645,000+139%$153/sqft |
Source: Transaction Realty #3984900 Report a problem | ||
| 8/29/2017 | Listing removed | $269,900$64/sqft |
Source: Keller Williams Greater Cleveland SE #3909631 Report a problem | ||
| 7/14/2017 | Price change | $269,900-6.6%$64/sqft |
Source: Keller Williams Greater Cleveland SE #3909631 Report a problem | ||
| 6/2/2017 | Listed for sale | $288,900-31.1%$69/sqft |
Source: Keller Williams Grt Cleve SE #3909631 Report a problem | ||
| 1/24/2017 | Listing removed | -- |
Source: Auction.com Report a problem | ||
| 1/6/2017 | Listed for sale | -- |
Source: Auction.com Report a problem | ||
| 9/27/2013 | Listing removed | $419,000$100/sqft |
Source: RE/MAX TRADITIONS #3365759 Report a problem | ||
| 5/30/2013 | Price change | $419,000-4.6%$100/sqft |
Source: RE/MAX TRADITIONS #3365759 Report a problem | ||
| 2/12/2013 | Price change | $439,000-6.6%$104/sqft |
Source: RE/MAX TRADITIONS #3365759 Report a problem | ||
| 11/20/2012 | Listed for sale | $469,900+6.8%$112/sqft |
Source: RE/MAX TRADITIONS #3365759 Report a problem | ||
| 12/27/2005 | Sold | $440,000+6.5%$105/sqft |
Source: Public Record Report a problem | ||
| 9/12/2001 | Sold | $413,000+17%$98/sqft |
Source: Public Record Report a problem | ||
| 5/14/1998 | Sold | $353,000$84/sqft |
Source: Public Record Report a problem | ||
Public tax history
| Year | Property taxes | Tax assessment |
|---|---|---|
| 2025 | $20,366 +13.8% | $203,600 |
| 2024 | $17,900 +9.3% | $203,600 +38.7% |
| 2023 | $16,371 +3.5% | $146,760 |
| 2022 | $15,816 +0.3% | $146,760 |
| 2021 | $15,761 -4.3% | $146,760 +2% |
| 2020 | $16,476 -0.4% | $143,890 +0.5% |
| 2019 | $16,542 +6.1% | $143,150 +8.2% |
| 2018 | $15,590 -16.1% | $132,340 -11.9% |
| 2017 | $18,572 +6.9% | $150,230 |
| 2016 | $17,380 | $150,230 |
| 2015 | $17,380 +2% | $150,230 +6% |
| 2014 | $17,032 +7.3% | $141,720 |
| 2013 | $15,871 +1.9% | $141,720 |
| 2012 | $15,581 +2.4% | $141,720 -2.1% |
| 2011 | $15,210 +0.6% | $144,730 |
| 2010 | $15,126 +9.3% | $144,730 |
| 2009 | $13,844 -1.5% | $144,730 -7% |
| 2008 | $14,057 +2.1% | $155,610 |
| 2007 | $13,765 +0.1% | $155,610 |
| 2006 | $13,748 +12.8% | $155,610 +10% |
| 2005 | $12,187 +2.3% | $141,470 |
| 2004 | $11,918 +3.4% | $141,470 |
| 2003 | $11,521 +15.2% | $141,470 +14.5% |
| 2002 | $10,004 -55.2% | $123,550 |
| 2001 | $22,313 | $123,550 |
| 2000 | $22,313 | $123,550 |
Find assessor info on the county website
Neighborhood: Boulevard
Nearby homes
- $850,1005 bd5 ba5k sqft2928 W Park Blvd, Shaker Heights, OH 44120Off Market
- $748,2005 bd5 ba3.3k sqft2956 W Park Blvd, Shaker Hts, OH 44120Off Market
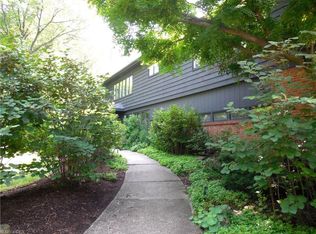
- $434,8004 bd5 ba3.1k sqft2914 W Park Blvd, Shaker Heights, OH 44120Off Market

- $724,6004 bd4 ba3.1k sqft2918 W Park Blvd, Shaker Heights, OH 44120Off Market
- $622,2006 bd4 ba3.1k sqft2933 Southington Rd, Shaker Heights, OH 44120Off Market
- $674,2006 bd3 ba3.3k sqft2923 Southington Rd, Shaker Heights, OH 44120Off Market
- $1,033,4005 bd3 ba5.5k sqft2900 W Park Blvd, Shaker Heights, OH 44120Off Market
- $426,4006 bd2 ba2.3k sqft2915 Southington Rd, Shaker Hts, OH 44120Off Market
Nearby schools
GreatSchools rating
- 6/10Boulevard Elementary SchoolGrades: K-5Distance: 0.2 mi
- 7/10Shaker Heights Middle SchoolGrades: 6-8Distance: 2.2 mi
- 7/10Shaker Heights High SchoolGrades: 9-12Distance: 0.5 mi
Schools provided by the listing agent
- District: Shaker Heights CSD - 1827
Source: MLS Now. This data may not be complete. We recommend contacting the local school district to confirm school assignments for this home.
Get a cash offer in 3 minutes
Find out how much your home could sell for in as little as 3 minutes with a no-obligation cash offer.
Estimated market value
$972,800
Get a cash offer in 3 minutes
Find out how much your home could sell for in as little as 3 minutes with a no-obligation cash offer.
Estimated market value
$972,800
- Ohio
- Cuyahoga County
- Shaker Heights
- 44120
- Boulevard
- 2932 W Park Blvd
Nearby cities
Nearby neighborhoods
Nearby zip codes
Other Shaker Heights Topics
