Skip main navigation
Sold for $2,490,000
  • $2,490,000

    2932 Washington St, San Francisco, CA 94115

    3beds
    1,931sqft
    Condominium
    Built in 1910
    -- sqft lot
    $2,862,700 Zestimate®
    $1,289/sqft
    $7,783 Estimated rent

    Home value

    $2,862,700

    $2.58M - $3.21M

    $7,783/mo

    Zestimate® history
    Loading
    Loading...

    Owner options

    List your home for rent

    $7,783/mo

    Rent Zestimate®

    Find your next renter with Zillow Rental Manager. Plus, with online applications, you can quickly screen prospective tenants – for free.

    Learn more

    $7,783/mo

    Rent Zestimate®

    Refinance and save

    $16,297/mo

    Est. payment

    Refinancing to a lower rate could help reduce your monthly payments and save thousands over the life of the loan.

    See today's rates

    $16,297/mo

    Est. payment

    Explore your selling options

    Work with a Zillow partner agent

    Leverage their expertise and Zillow's premium Showcase listings to get your home seen by more buyers.

    Get started

    List with your own agent

    Get your home in front of millions of buyers by listing it on Zillow.

    Learn how to do it

    Sell it yourself

    Take full control of how buyers see your home on Zillow by listing For Sale by Owner (FSBO).

    List your home

    What's special

    Gas fireplaceCenter islandOpen floor planPrimary suiteCustom window shadesPacific heightsBoutique building
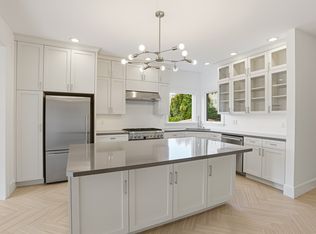
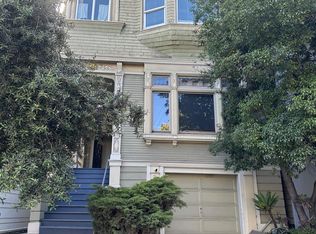
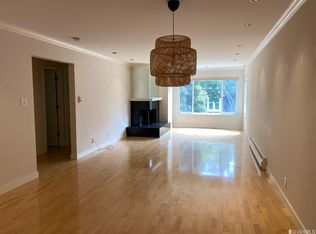
    Fabulous opportunity to own a spacious 3BD/2BA condominium in Pacific Heights. Situated on a tree-lined block and offering approx. 1931 sq ft of living space (per graphic artist), this full-floor flat features an open floor plan, generously proportioned rooms, and stylish updates. Highlights include: gracious foyer, formal living room w/gas fireplace, gourmet kitchen with center island, sleek white appliances and Fireclay handmade tile backsplash, large dining room with plenty of room to entertain, and primary suite with fireplace, walk-in closet and designer tiled bath. Additional features include in-unit W/D, private storage, rarely available 2-car side-by-side parking, and upgraded electrical, plumbing and foundation in 2012. There are special touches throughout, from Elfa systems in all closets and custom window shades to Serena & Lily light fixtures. Boutique building in an A+ location, steps to Alta Plaza Park and close to a wonderful array of quaint cafes, fine dining and upscale shops along Fillmore and Sacramento Streets. *Photos primarily from 2021 before recent improvements.

    Zillow last checked:

    Listing updated:

    Listed by:

    Tara Burke DRE #01355264 415-571-5654,

    Compass 415-345-3000,

    Sara B. Khan DRE #01359955 415-271-2581,

    Compass

    Bought with:

    Kristan M. Lynch, DRE #01515430

    Sotheby's International Realty

    Grant Edward Beggs, DRE #01976692

    Sotheby's International Realty

    Source: SFAR,MLS#: 423740361MLS LogoOriginating MLS: San Francisco Association of REALTORS

    Facts & features

    Interior

    Bedrooms & bathrooms
    • Bedrooms: 3
    • Bathrooms: 2
    • Full bathrooms: 2
    Primary bedroom
    • Features: Walk-In Closet
    • Area: 0
    • Dimensions: 0 x 0
    Bedroom 1
    • Area: 0
    • Dimensions: 0 x 0
    Bedroom 2
    • Area: 0
    • Dimensions: 0 x 0
    Bedroom 3
    • Area: 0
    • Dimensions: 0 x 0
    Bedroom 4
    • Area: 0
    • Dimensions: 0 x 0
    Primary bathroom
    • Features: Dual Flush Toilet, Low Flow Plumbing Fixtures, Low-Flow Toilet(s), Shower Stall(s), Tile, Window
    Bathroom
    • Features: Dual Flush Toilet, Low Flow Plumbing Fixtures, Low-Flow Toilet(s), Shower Stall(s), Tile, Window
    Dining room
    • Features: Formal Room
    • Level: Main
    • Area: 0
    • Dimensions: 0 x 0
    Family room
    • Area: 0
    • Dimensions: 0 x 0
    Kitchen
    • Features: Kitchen Island, Pantry Closet
    • Level: Main
    • Area: 0
    • Dimensions: 0 x 0
    Living room
    • Level: Main
    • Area: 0
    • Dimensions: 0 x 0
    Heating
    • Central
    Cooling
    • None
    Appliances
    • Included: Dishwasher, Disposal, Free-Standing Gas Oven, Free-Standing Gas Range, Free-Standing Refrigerator, Range Hood, Water Heater, Microwave, Self Cleaning Oven, Washer/Dryer Stacked
    • Laundry: Laundry Closet
    Features
    • Formal Entry
    • Flooring: Tile, Wood
    • Windows: Caulked/Sealed, Weather Stripped
    • Number of fireplaces: 2
    • Fireplace features: Gas Starter, Living Room, Wood Burning
    Interior area
    • Total structure area: 1,931
    • Total interior livable area: 1,931 sqft

    Property

    Parking
    • Total spaces: 2
    • Parking features: Driveway, Attached, Enclosed, Garage Door Opener, Side By Side, On Site - Mapped (Condo Only)
    • Has attached garage: Yes
    • Has uncovered spaces: Yes
    Lot
    • Size: 2,326 sqft
    • Features: Shape Regular
    • Topography: Level
    Details
    • Parcel number: 0980093
    • Special conditions: Standard

    Construction

    Type & style
    • Home type: Condo
    • Architectural style: Edwardian
    • Property subtype: Condominium
    • Attached to another structure: Yes
    Materials
    • Floor Insulation, Frame, Metal, Partial Insulation, Wood
    • Foundation: Concrete
    • Roof: Asphalt
    Condition
    • Updated/Remodeled
    • New construction: No
    • Year built: 1910

    Utilities & green energy

    • Sewer: Public Sewer
    • Water: Public

    Community & neighborhood

    Security
    • Security features: Carbon Monoxide Detector(s), 24 Hour Security, Smoke Detector(s)
    Location
    • Region: San Francisco

    HOA & financial

    HOA
    • Has HOA: Yes
    • HOA fee: $310 monthly
    • Services included: Homeowners Insurance, Maintenance Structure, Maintenance Grounds, Trash, Water
    • Association name: 2928-2932 Washington Street HOA
    Other financial information
    • Total actual rent: 0

    Other

    Other facts
    • Price range: $2.5M - $2.5M
    • Listing terms: Cash,Conventional
    • Road surface type: Paved Sidewalk

    Price history

    DateEventPrice
    9/1/2023Sold$2,490,000-7.6%$1,289/sqft
    Source: SFAR #423740361 Report a problem
    2/15/2023Listing removed$2,695,000$1,396/sqft
    Source: SFAR #423713819 Report a problem
    1/19/2023Listed for sale$2,695,000+8.9%$1,396/sqft
    Source: SFAR #423713819 Report a problem
    3/11/2021Sold$2,475,000+15.4%$1,282/sqft
    Source: SFAR #511439 Report a problem
    6/22/2020Sold$2,145,000-2.5%$1,111/sqft
    Source: Public Record Report a problem
    5/20/2016Sold$2,200,000+15.9%$1,139/sqft
    Source: Public Record Report a problem
    5/12/2016Pending sale$1,899,000$983/sqft
    Source: Pacific Union International Inc. #444957 Report a problem
    4/30/2016Listed for sale$1,899,000$983/sqft
    Source: Pacific Union International Inc. #444957 Report a problem

    Public tax history

    YearProperty taxesTax assessment
    2025$30,763 +3%$2,539,800 +2%
    2024$29,876 -3.9%$2,490,000 -3.3%
    2023$31,091 +1.9%$2,574,990 +2%
    2022$30,515 +23.2%$2,524,500 +24.1%
    2021$24,765 -15.6%$2,034,000 -14.6%
    2020$29,330 +3.7%$2,381,348 +2%
    2019$28,272 +3.5%$2,334,656 +2%
    2018$27,318 +2.3%$2,288,880 +2%
    2017$26,698 +249.4%$2,244,000 +263.1%
    2016$7,640 +1.3%$618,063 +1.5%
    2015$7,545 +8.4%$608,781 +8%
    2014$6,958 $563,708

    Find assessor info on the county website

    Neighborhood: Pacific Heights

    Nearby schools

    GreatSchools rating
    Get a cash offer in 3 minutes
    Find out how much your home could sell for in as little as 3 minutes with a no-obligation cash offer.
    Estimated market value
    $2,862,700
    Get a cash offer in 3 minutes
    Find out how much your home could sell for in as little as 3 minutes with a no-obligation cash offer.
    Estimated market value
    $2,862,700