Skip main navigation
Closed
  • Listed by: Alexander Realty Inc • Nicholas J Schubert • Contact: 314-504-6708
    Bought with: Alexander Realty Inc
    $554,700

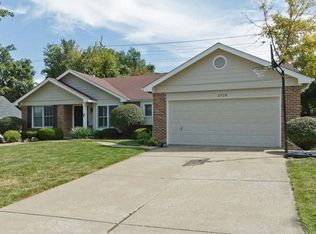
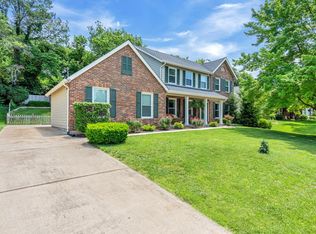
    2932 Westborough Dr, Saint Charles, MO 63301

    4beds
    3,904sqft
    Single Family Residence
    Built in 1985
    9,583 Square Feet Lot
    $554,700 Zestimate®
    $142/sqft
    $2,965 Estimated rent

    Home value

    $554,700

    $527,000 - $582,000

    $2,965/mo

    Zestimate® history
    Loading
    Loading...

    Owner options

    List your home for rent

    $2,965/mo

    Rent Zestimate®

    Find your next renter with Zillow Rental Manager. Plus, with online applications, you can quickly screen prospective tenants – for free.

    Learn more

    $2,965/mo

    Rent Zestimate®

    Refinance and save

    $3,678/mo

    Est. payment

    Refinancing to a lower rate could help reduce your monthly payments and save thousands over the life of the loan.

    See today's rates

    $3,678/mo

    Est. payment

    Explore your selling options

    Work with a Zillow partner agent

    Leverage their expertise and Zillow's premium Showcase listings to get your home seen by more buyers.

    Get started

    List with your own agent

    Get your home in front of millions of buyers by listing it on Zillow.

    Learn how to do it

    Sell it yourself

    Take full control of how buyers see your home on Zillow by listing For Sale by Owner (FSBO).

    List your home

    What's special

    Wood-burning fireplaceWhole home fragrance systemLarge salt water poolExceptional outdoor spaceBosch appliancesLarge built-in entertainment centerNew pool equipment

    This elegant single-family home offers inspiring spaces and an exceptional outdoor space with a large salt water pool; the perfect summer spot for throwing pool parties. The living room is warm and inviting, centered by a wood-burning fireplace and built-in shelving. A spacious breakfast area with large windows looks out to your private oasis with all new pool equipment. Kitchen is truly a chefs dream with two full sized ovens and all Bosch appliances. Unexpected upgrades throughout, including butlers sink/pantry and built-in closets. Main floor laundry with built-in bench. Relax and unwind in opulence in your master bath suite and spacious walk-in closet! Finished lower level has large rec room with yet another large built-in entertainment center. Current owner has added closet for option of 5th and 6th bedroom. Newer high-capacity Trane HVAC with humidifier, dehumidifier, UV, whole home fragrance system and air cleaner. Don't miss your chance to call this beautiful property home!! Additional Rooms: Mud Room

    This property is not currently displayed as for sale or rent on Zillow. This may be different from what's on other websites or public sources.

    Zillow last checked:

    Listing updated:

    Listed by:

    Nicholas J Schubert 314-504-6708,

    Alexander Realty Inc

    Bought with:

    Nicholas J Schubert, 2022005670

    Alexander Realty Inc

    Source: MARIS,MLS#: 23030163MLS LogoOriginating MLS: St. Charles County Association of REALTORS

    Facts & features

    Interior

    Bedrooms & bathrooms
    • Bedrooms: 4
    • Bathrooms: 4
    • Full bathrooms: 3
    • 1/2 bathrooms: 1
    • Main level bathrooms: 1
    Primary bedroom
    • Features: Floor Covering: Wood Engineered, Wall Covering: Some
    • Level: Upper
    • Area: 252
    • Dimensions: 14x18
    Bedroom
    • Features: Floor Covering: Wood Engineered, Wall Covering: Some
    • Level: Upper
    • Area: 143
    • Dimensions: 13x11
    Bedroom
    • Features: Floor Covering: Wood Engineered, Wall Covering: Some
    • Level: Upper
    • Area: 154
    • Dimensions: 11x14
    Bedroom
    • Features: Floor Covering: Wood Engineered, Wall Covering: Some
    • Level: Upper
    • Area: 196
    • Dimensions: 14x14
    Primary bathroom
    • Features: Floor Covering: Ceramic Tile, Wall Covering: Some
    • Level: Upper
    • Area: 169
    • Dimensions: 13x13
    Bathroom
    • Features: Floor Covering: Wood, Wall Covering: None
    • Level: Upper
    • Area: 40
    • Dimensions: 8x5
    Kitchen
    • Features: Floor Covering: Wood, Wall Covering: None
    • Level: Main
    • Area: 240
    • Dimensions: 16x15
    Recreation room
    • Features: Floor Covering: Carpeting, Wall Covering: None
    • Level: Lower
    • Area: 532
    • Dimensions: 28x19
    Heating
    • Natural Gas, Forced Air
    Cooling
    • Central Air, Electric
    Appliances
    • Included: Humidifier, Gas Water Heater, Dishwasher, Disposal, Double Oven, Gas Cooktop, Microwave, Electric Range, Electric Oven, Stainless Steel Appliance(s)
    • Laundry: Main Level
    Features
    • Separate Dining, Bookcases, High Ceilings, Double Vanity, Tub, Sound System, Breakfast Room, Custom Cabinetry, Eat-in Kitchen, Granite Counters, Pantry
    • Flooring: Hardwood
    • Doors: Panel Door(s), Storm Door(s)
    • Basement: Full,Partially Finished,Sleeping Area,Sump Pump
    • Number of fireplaces: 1
    • Fireplace features: Family Room, Recreation Room, Wood Burning
    Interior area
    • Total structure area: 3,904
    • Total interior livable area: 3,904 sqft
    • Finished area above ground: 2,609
    • Finished area below ground: 1,295

    Property

    Parking
    • Total spaces: 2
    • Parking features: Attached, Garage, Garage Door Opener
    • Attached garage spaces: 2
    Features
    • Levels: Two
    • Has private pool: Yes
    • Pool features: Private, In Ground
    Lot
    • Size: 9,583 Square Feet
    • Dimensions: 81 x 110
    Details
    • Parcel number: 600055707000009.0000000
    • Special conditions: Standard

    Construction

    Type & style
    • Home type: SingleFamily
    • Architectural style: Other,Traditional
    • Property subtype: Single Family Residence
    Materials
    • Brick Veneer
    Condition
    • Year built: 1985

    Utilities & green energy

    • Sewer: Public Sewer
    • Water: Public
    • Utilities for property: Underground Utilities

    Community & HOA

    Community
    • Subdivision: Westborough Est #4
    HOA
    • HOA fee: $120 annually
    Location
    • Region: Saint Charles

    Financial & listing details

    • Price per square foot: $142/sqft
    • Tax assessed value: $453,675
    • Annual tax amount: $4,193
    • Date on market: 5/31/2023
    • Cumulative days on market: 38 days
    • Listing terms: Cash,Conventional,FHA,VA Loan
    • Ownership: Private
    • Road surface type: Aggregate

    Price history

    DateEventPrice
    7/26/2023Sold--
    Source: MARIS #23030163 Report a problem
    7/8/2023Pending sale$485,000$124/sqft
    Source: MARIS #23030163 Report a problem
    6/5/2023Contingent$485,000$124/sqft
    Source: MARIS #23030163 Report a problem
    5/31/2023Listed for sale$485,000+29.3%$124/sqft
    Source: MARIS #23030163 Report a problem
    9/8/2021Sold--
    Source: MARIS #21050945 Report a problem
    7/26/2021Contingent$375,000$96/sqft
    Source: MARIS #21050945 Report a problem
    7/23/2021Listed for sale$375,000$96/sqft
    Source: MARIS #21050945 Report a problem
    5/5/2004Sold--
    Source: Public Record Report a problem

    Public tax history

    YearProperty taxesTax assessment
    2025$5,383 +6.6%$86,198 +9.2%
    2024$5,048 +0.2%$78,912
    2023$5,040 +20.2%$78,912 +29%
    2022$4,193 $61,186
    2021-- $61,186 +0.8%
    2020-- $60,703
    2019$4,117 $60,703 +9.7%
    2018$4,117 +1.4%$55,351
    2017$4,061 +6.9%$55,351 +11%
    2016$3,800 +0.2%$49,876
    2015$3,793 +15.1%$49,876 +16.7%
    2014$3,297 $42,725
    2013-- $42,725 -4.1%
    2012-- $44,540 -2.9%
    2011-- $45,860
    2010-- $45,860
    2009-- $45,860 -12%
    2008-- $52,110 -78.4%
    2007-- $240,850
    2006-- $240,850
    2005-- $240,850 +8.5%
    2004-- $221,890
    2003-- $221,890
    2002-- --
    2001-- --
    Find assessor info on the county website

    Neighborhood: 63301

    Nearby schools

    GreatSchools rating
    Schools provided by the listing agent
    • Elementary: Monroe Elem.
    • Middle: Jefferson / Hardin
    • High: St. Charles West High

    Source: MARIS. This data may not be complete. We recommend contacting the local school district to confirm school assignments for this home.

    Get a cash offer in 3 minutes
    Find out how much your home could sell for in as little as 3 minutes with a no-obligation cash offer.
    Estimated market value
    $554,700
    Get a cash offer in 3 minutes
    Find out how much your home could sell for in as little as 3 minutes with a no-obligation cash offer.
    Estimated market value
    $554,700