**SELLER IS OFFERING 7,800.00 TO HELP BUY DOWN INTEREST RATE OR CAN HELP BUYER WITH CLOSING COSTS* This Beautiful 4 bedroom home has a large open living dining area. Pay close attention as you enter to the beautiful trace ceilings everywhere! Crown molding, large island & breakfast bar separating living and kitchen. Gorgeous rock fireplace in living open to back yard with huge windows overlooking covered back patio and beautifully landscaped yard, peach tree & raised garden area. Kitchen boasts upgraded stainless appliances, gas cooktop, tile backsplash, refrigerator, washer & dryer convey, under kitchen sink filtration system. Huge primary bedroom with trace ceilings, 6x10 sitting area, large primary bathroom, double sinks, tile shower, spa tub, walk in closets. Garage has a 6x8 work area, sprinkler system, full home filtration system. As you enter the home from garage you will notice a full built in Mud Room. This home has it all! Completely ready for move in.
Sold
Price Unknown
2932 Wood Lake Trl, Grand Prairie, TX 75054
4beds
2,283sqft
Single Family Residence
Built in 2015
7,797 Square Feet Lot
$434,400 Zestimate®
$--/sqft
$2,928 Estimated rent
Home value
$434,400
$413,000 - $456,000
$2,928/mo
Zestimate® history
Owner options
List your home for rent
$2,928/mo
Rent Zestimate®
Find your next renter with Zillow Rental Manager. Plus, with online applications, you can quickly screen prospective tenants – for free.
$2,928/mo
Rent Zestimate®
Refinance and save
$424/mo
Est. payment
Refinancing to a lower rate could help reduce your monthly payments and save thousands over the life of the loan.
$424/mo
Est. payment
Explore your selling options
Work with a Zillow partner agent
Leverage their expertise and Zillow's premium Showcase listings to get your home seen by more buyers.
Get startedList with your own agent
Get your home in front of millions of buyers by listing it on Zillow.
Learn how to do itSell it yourself
Take full control of how buyers see your home on Zillow by listing For Sale by Owner (FSBO).
List your homeWhat's special
Gorgeous rock fireplaceDouble sinksPeach treeHuge windowsUpgraded stainless appliancesDryer conveyCrown molding
Zillow last checked:
Listing updated:
Listed by:
Penni Boot 0519327 682-472-3244,
Boot Team Realty 682-472-3244,
Gena Boot 0680824 817-899-5790,
Boot Team Realty
Bought with:
Jkiaya Thompson
Century 21 Mike Bowman, Inc.
Source: NTREIS,MLS#: 20362376
Facts & features
Interior
Bedrooms & bathrooms
- Bedrooms: 4
- Bathrooms: 2
- Full bathrooms: 2
Primary bedroom
- Features: Sitting Area in Primary, Split Bedrooms, Walk-In Closet(s)
- Level: First
- Dimensions: 14 x 14
Bedroom
- Features: Split Bedrooms, Walk-In Closet(s)
- Level: First
- Dimensions: 11 x 11
Bedroom
- Features: Split Bedrooms, Walk-In Closet(s)
- Level: First
- Dimensions: 11 x 11
Breakfast room nook
- Level: First
- Dimensions: 11 x 11
Dining room
- Level: First
- Dimensions: 11 x 12
Kitchen
- Features: Breakfast Bar, Eat-in Kitchen, Granite Counters, Kitchen Island, Pantry
- Level: First
- Dimensions: 11 x 12
Laundry
- Features: Built-in Features
- Level: First
- Dimensions: 6 x 8
Living room
- Features: Fireplace
- Level: First
- Dimensions: 18 x 23
Office
- Level: First
- Dimensions: 11 x 13
Heating
- Central, Fireplace(s), Natural Gas
Cooling
- Central Air, Ceiling Fan(s), Electric
Appliances
- Included: Some Gas Appliances, Dishwasher, Electric Oven, Gas Cooktop, Disposal, Gas Water Heater, Microwave, Plumbed For Gas, Refrigerator, Water Purifier, Washer
- Laundry: Washer Hookup, Electric Dryer Hookup, Laundry in Utility Room
Features
- Decorative/Designer Lighting Fixtures, Double Vanity, Eat-in Kitchen, Granite Counters, High Speed Internet, Kitchen Island, Pantry, Cable TV, Walk-In Closet(s)
- Flooring: Carpet, Ceramic Tile, Wood
- Has basement: No
- Number of fireplaces: 1
- Fireplace features: Decorative, Gas, Gas Log, Living Room, Stone, Insert
Interior area
- Total interior livable area: 2,283 sqft
Property
Parking
- Total spaces: 2
- Parking features: Door-Single, Garage, Garage Door Opener, Garage Faces Side, Workshop in Garage
- Attached garage spaces: 2
Features
- Levels: One
- Stories: 1
- Patio & porch: Covered
- Exterior features: Lighting, Rain Gutters
- Pool features: None
- Fencing: Back Yard,Wood
Lot
- Size: 7,797 Square Feet
- Features: Back Yard, Interior Lot, Lawn, Landscaped, Subdivision, Sprinkler System
Details
- Parcel number: 41667190
Construction
Type & style
- Home type: SingleFamily
- Architectural style: Detached
- Property subtype: Single Family Residence
Materials
- Foundation: Slab
- Roof: Composition
Condition
- Year built: 2015
Utilities & green energy
- Sewer: Public Sewer
- Water: Public
- Utilities for property: Natural Gas Available, Sewer Available, Separate Meters, Underground Utilities, Water Available, Cable Available
Community & HOA
Community
- Features: Curbs, Sidewalks
- Security: Security System, Carbon Monoxide Detector(s), Smoke Detector(s)
- Subdivision: Lakeview West
HOA
- Has HOA: Yes
- Services included: All Facilities, Association Management, Maintenance Grounds
- HOA fee: $424 annually
- HOA name: Lakeview West HOA
Location
- Region: Grand Prairie
Financial & listing details
- Tax assessed value: $428,497
- Annual tax amount: $9,366
- Date on market: 6/23/2023
- Cumulative days on market: 86 days
Price history
| Date | Event | Price |
|---|---|---|
| 10/13/2023 | Sold | -- |
Source: NTREIS #20362376 Report a problem | ||
| 9/26/2023 | Pending sale | $449,000$197/sqft |
Source: NTREIS #20362376 Report a problem | ||
| 9/18/2023 | Contingent | $449,000$197/sqft |
Source: NTREIS #20362376 Report a problem | ||
| 8/27/2023 | Price change | $449,000-0.2%$197/sqft |
Source: NTREIS #20362376 Report a problem | ||
| 7/31/2023 | Price change | $449,900-4.3%$197/sqft |
Source: NTREIS #20362376 Report a problem | ||
| 6/23/2023 | Listed for sale | $469,900$206/sqft |
Source: NTREIS #20362376 Report a problem | ||
| 6/5/2023 | Listing removed | -- |
Source: Zillow Rentals Report a problem | ||
| 5/30/2023 | Listed for rent | $3,095$1/sqft |
Source: Zillow Rentals Report a problem | ||
Public tax history
| Year | Property taxes | Tax assessment |
|---|---|---|
| 2025 | -- | $428,497 |
| 2024 | -- | $428,497 -1.9% |
| 2023 | $7,212 +12.2% | $437,000 +16.7% |
| 2022 | $6,430 +2.6% | $374,443 +13.2% |
| 2021 | $6,270 +5.1% | $330,906 +6.5% |
| 2020 | $5,964 -0.6% | $310,825 |
| 2019 | $6,003 -1.5% | $310,825 +2.4% |
| 2018 | $6,094 -22.7% | $303,530 +7.1% |
| 2017 | $7,879 -0.3% | $283,498 +5% |
| 2016 | $7,899 +657.1% | $269,897 +634.3% |
| 2015 | $1,043 | $36,754 -33.2% |
| 2014 | $1,043 | $55,000 |
Find assessor info on the county website
Neighborhood: Lakeview West
Nearby homes
- $511,500-- bd-- ba3k sqft2928 Wood Lake Trl, Grand Prairie, TX 75054Off Market
- $420,1003 bd2 ba2.2k sqft2936 Wood Lake Trl, Grand Prairie, TX 75054Off Market
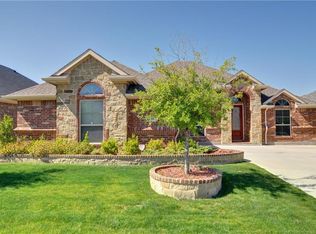
- $439,200-- bd-- ba2.3k sqft2935 Spring Lake Dr, Grand Prairie, TX 75054Off Market
- $475,9003 bd2 ba2.8k sqft2940 Wood Lake Trl, Grand Prairie, TX 75054Off Market
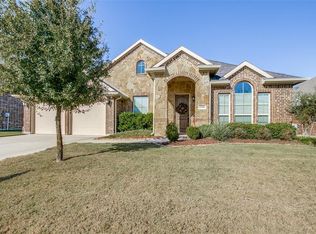
- $489,000-- bd-- ba2.6k sqft2924 Wood Lake Trl, Grand Prairie, TX 75054Off Market
- $505,3004 bd3 ba3.1k sqft2931 Spring Lake Dr, Grand Prairie, TX 75054Off Market
- $424,100-- bd-- ba2k sqft2939 Spring Lake Dr, Grand Prairie, TX 75054Off Market
- $548,2005 bd4 ba3.4k sqft2931 Wood Lake Trl, Grand Prairie, TX 75054Off Market
Nearby schools
GreatSchools rating
- 10/10Cora Spencer Elementary SchoolGrades: PK-4Distance: 0.9 mi
- 9/10Danny Jones Middle SchoolGrades: 7-8Distance: 1.2 mi
- 8/10Mansfield Lake Ridge High SchoolGrades: 9-12Distance: 0.4 mi
Schools provided by the listing agent
- Elementary: Cora Spencer
- Middle: Jones
- High: Mansfield Lake Ridge
- District: Mansfield ISD
Source: NTREIS. This data may not be complete. We recommend contacting the local school district to confirm school assignments for this home.
Get a cash offer in 3 minutes
Find out how much your home could sell for in as little as 3 minutes with a no-obligation cash offer.
Estimated market value
$434,400
Get a cash offer in 3 minutes
Find out how much your home could sell for in as little as 3 minutes with a no-obligation cash offer.
Estimated market value
$434,400
- Texas
- Tarrant County
- Grand Prairie
- 75054
- Lakeview West
- 2932 Wood Lake Trl
Nearby cities
Nearby neighborhoods
Nearby zip codes
Other Grand Prairie Topics
