Skip main navigation
Closed
  • Tax assessed value
    $1,325,000

    2932 Yachtsman Dr, Mount Pleasant, SC 29466

    6beds
    4,106sqft
    Single Family Residence
    Built in 2015
    0.32 Acres Lot
    $1,563,000 Zestimate®
    $323/sqft
    $7,926 Estimated rent

    Home value

    $1,563,000

    $1.47M - $1.67M

    $7,926/mo

    Zestimate® history
    Loading
    Loading...

    Owner options

    List your home for rent

    $7,926/mo

    Rent Zestimate®

    Find your next renter with Zillow Rental Manager. Plus, with online applications, you can quickly screen prospective tenants – for free.

    Learn more

    $7,926/mo

    Rent Zestimate®

    Refinance and save

    $7,485/mo

    Est. payment

    Refinancing to a lower rate could help reduce your monthly payments and save thousands over the life of the loan.

    See today's rates

    $7,485/mo

    Est. payment

    Explore your selling options

    Work with a Zillow partner agent

    Leverage their expertise and Zillow's premium Showcase listings to get your home seen by more buyers.

    Get started

    List with your own agent

    Get your home in front of millions of buyers by listing it on Zillow.

    Learn how to do it

    Sell it yourself

    Take full control of how buyers see your home on Zillow by listing For Sale by Owner (FSBO).

    List your home

    What's special

    Guest roomGas fireplaceLarge spaHuge loft areaOpen foyerHardwood floors throughoutMaster bedroom
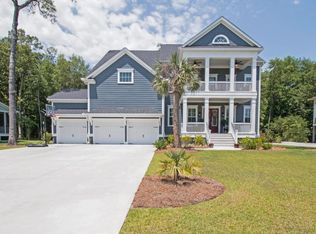
    This gorgeous home is located behind the gates of beautiful Dunes West Golf & River Club. This three story, double front porches and tree car garage is your dream home.The house has been meticulously maintained with a lot of recent upgrades. Only two years old, the heated pool 29' x 13' with spa and waterfall features is perfect for both adults and kids. The extended patio really makes this outdoor oasis one of a kind. The charming screen porch with custom lights and speakers overlook this beaty.Walking through the front door you'll see the open foyer with stanning custom lighting, formal dining room and an office with molding from top to bottom. Plantation shutters are all over the front side of the house. Further in is every chef's dream eat-in kitchen. Stainless appliances,professional gas cooktop with pot filler, farmhouse kitchen sink, overlooking a beautiful family room with gas fireplace is the large quartz countertop island. On this level you'll also find the open concept, custom built chef pantry with a climate controlled beverage center leading to the guest room with a full bath. Upstairs you walk right into this huge loft area with build in book shelves and plenty of space for family time. on this floor is the master bedroom with engineered wood floors and a large spa like master bath with huge his and hers walk in custom made closets and additional storage. Also on this level are the other three additional bedrooms, two of which walk out onto the top front porches. A Jack & Jill bath and another full bath are attached to the bedrooms with hardwood floors throughout this level. Upstairs to the third level is the sixth bedroom or game room or anything you want room with a full bath and an amazing view of the outdoor oasis. This home is full of charm and surely wont last long. Schedule your visit today so we can welcome you home!

    Zillow last checked:

    Listing updated:

    Listed by:

    BHHS Carolina Sun Real Estate

    Bought with:

    MacNair Group, LLC

    Source: CTMLS,MLS#: 23011072MLS Logo

    Facts & features

    Interior

    Bedrooms & bathrooms
    • Bedrooms: 6
    • Bathrooms: 5
    • Full bathrooms: 5
    Heating
    • Heat Pump
    Cooling
    • Attic Fan, Central Air
    Appliances
    • Laundry: Washer Hookup, Laundry Room
    Features
    • Ceiling - Smooth, Tray Ceiling(s), High Ceilings, Garden Tub/Shower, Kitchen Island, Walk-In Closet(s), Ceiling Fan(s), Eat-in Kitchen, Formal Living, Entrance Foyer, Pantry
    • Flooring: Carpet, Ceramic Tile, Wood
    • Doors: Storm Door(s)
    • Windows: Window Treatments
    • Has fireplace: No
    Interior area
    • Total structure area: 4,106
    • Total interior livable area: 4,106 sqft

    Property

    Parking
    • Total spaces: 3
    • Parking features: Garage, Garage Door Opener
    • Garage spaces: 3
    Features
    • Levels: Three Or More
    • Stories: 3
    • Entry location: Ground Level
    • Patio & porch: Front Porch, Screened
    • Exterior features: Balcony, Lawn Irrigation, Rain Gutters, Lighting
    • Has private pool: Yes
    • Pool features: In Ground
    • Spa features: Hot Tub/Spa
    • Fencing: Perimeter
    Lot
    • Size: 0.32 Acres
    • Features: 0 - .5 Acre, Wooded
    Details
    • Parcel number: 5940500849

    Construction

    Type & style
    • Home type: SingleFamily
    • Architectural style: Craftsman,Traditional
    • Property subtype: Single Family Residence
    Materials
    • Foundation: Crawl Space, Raised
    • Roof: Asphalt
    Condition
    • New construction: No
    • Year built: 2015

    Utilities & green energy

    • Sewer: Public Sewer
    • Water: Public
    • Utilities for property: Mt. P. W/S Comm

    Community & neighborhood

    Community
    • Community features: Boat Ramp, Clubhouse, Club Membership Available, Dock Facilities, Dog Park, Fitness Center, Gated, Golf, Park, Pool, RV / Boat Storage, Tennis Court(s), Walk/Jog Trails
    Location
    • Region: Mount Pleasant
    • Subdivision: Dunes West

    Other

    Other facts
    • Listing terms: Cash,Conventional,FHA

    Price history

    DateEventPrice
    10/13/2023Sold$1,325,000-7.9%$323/sqft
    Source: CTMLS #23011072 Report a problem
    8/19/2023Pending sale$1,437,900$350/sqft
    Source: BHHS broker feed #23011072 Report a problem
    8/18/2023Contingent$1,437,900$350/sqft
    Source: CTMLS #23011072 Report a problem
    8/4/2023Price change$1,437,900-4%$350/sqft
    Source: CTMLS #23011072 Report a problem
    6/30/2023Price change$1,497,900-3.8%$365/sqft
    Source: CTMLS #23011072 Report a problem
    6/10/2023Price change$1,557,000-2.5%$379/sqft
    Source: CTMLS #23011072 Report a problem
    5/18/2023Listed for sale$1,597,000+99.9%$389/sqft
    Source: CTMLS #23011072 Report a problem
    11/10/2020Sold$799,000+0.5%$195/sqft
    Source: CTMLS #20026684 Report a problem
    9/30/2020Pending sale$795,000$194/sqft
    Source: EXP Realty LLC #20026684 Report a problem
    9/25/2020Listed for sale$795,000+14.3%$194/sqft
    Source: EXP Realty LLC #20026684 Report a problem
    2/18/2015Sold$695,241$169/sqft
    Source: CTMLS #1418271 Report a problem

    Public tax history

    YearProperty taxesTax assessment
    2025$4,946 -1%$53,000
    2024$4,997 +62.5%$53,000 +60.8%
    2023$3,076 +3.4%$32,960
    2022$2,974 -73.2%$32,960 -31.2%
    2021$11,078 +290.6%$47,940 +73.9%
    2020$2,836 $27,560 -0.9%
    2019$2,836 $27,800
    2017$2,836 $27,800

    Find assessor info on the county website

    Neighborhood: 29466

    Nearby schools

    GreatSchools rating
    Schools provided by the listing agent
    • Elementary: Laurel Hill
    • Middle: Cario
    • High: Wando

    Source: CTMLS. This data may not be complete. We recommend contacting the local school district to confirm school assignments for this home.

    Get a cash offer in 3 minutes
    Find out how much your home could sell for in as little as 3 minutes with a no-obligation cash offer.
    Estimated market value
    $1,563,000
    Get a cash offer in 3 minutes
    Find out how much your home could sell for in as little as 3 minutes with a no-obligation cash offer.
    Estimated market value
    $1,563,000