Skip main navigation
Sold for $777,000
Street View
  • $777,000

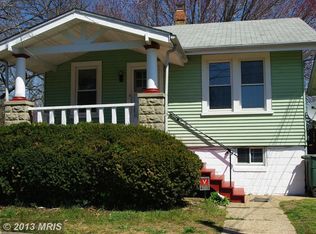
    2932 Yost Pl NE, Washington, DC 20018

    6beds
    3,500sqft
    Single Family Residence
    Built in 1927
    3,485 Square Feet Lot
    $775,600 Zestimate®
    $222/sqft
    $5,656 Estimated rent

    Home value

    $775,600

    $737,000 - $814,000

    $5,656/mo

    Zestimate® history
    Loading
    Loading...

    Owner options

    List your home for rent

    $5,656/mo

    Rent Zestimate®

    Find your next renter with Zillow Rental Manager. Plus, with online applications, you can quickly screen prospective tenants – for free.

    Learn more

    $5,656/mo

    Rent Zestimate®

    Refinance and save

    $3,706/mo

    Est. payment

    Refinancing to a lower rate could help reduce your monthly payments and save thousands over the life of the loan.

    See today's rates

    $3,706/mo

    Est. payment

    Explore your selling options

    Work with a Zillow partner agent

    Leverage their expertise and Zillow's premium Showcase listings to get your home seen by more buyers.

    Get started

    List with your own agent

    Get your home in front of millions of buyers by listing it on Zillow.

    Learn how to do it

    Sell it yourself

    Take full control of how buyers see your home on Zillow by listing For Sale by Owner (FSBO).

    List your home

    What's special

    Legal main-level bedroomSix bedroomsScreened-in front porchLarge flat lotOpen-concept designMassive walk-in closetExtensive cabinetry
    Exceptional Renovation in Woodridge. This fully reimagined 1927 Colonial blends timeless architecture with high-end, modern finishes, offering six bedrooms and four and a half bathrooms across a thoughtfully designed, highly functional layout. A legal main-level bedroom provides ideal flexibility for guests, a home office, or multi-generational living. The main level features an open-concept design that seamlessly connects the living, dining, and kitchen spaces, creating an ideal setting for both everyday living and entertaining. The chef’s kitchen is centered around a large island and complemented by extensive cabinetry, recessed lighting, and premium appliances. Just off the kitchen, a spacious family room offers an additional gathering space filled with natural light. Upstairs, all bedrooms are generously proportioned, including an oversized primary suite that serves as a true retreat. The primary bedroom features a massive walk-in closet and a spa-inspired bathroom with expansive scale and elevated finishes. A full-size, side-by-side laundry area on the upper level adds everyday convenience. The fully finished lower level offers exceptional versatility, complete with a separate entrance, two additional bedrooms, a full bath, and a wet bar—well suited for an in-law suite, guest quarters, potential rental income, or extended living space. Built-in infrastructure also allows for an additional laundry setup if desired. Set on a large, flat lot, the outdoor space is equally impressive, featuring a spacious rear deck, a screened-in front porch, and a wide driveway for ample parking. With abundant windows throughout, the home is filled with natural light, further enhanced by recessed lighting across all levels. Every detail has been carefully considered, delivering a home that is expansive, bright, and highly livable—offering the feel of new construction while preserving the character of a classic DC Colonial.

    Zillow last checked:

    Listing updated:

    Listed by:

    Mikel Iraola 301-213-3015,

    Compass,

    Listing Team: Home Keys Team

    Bought with:

    Jessica Hood, SP40004019

    TTR Sotheby's International Realty

    Source: Bright MLS,MLS#: DCDC2252778MLS Logo

    Facts & features

    Interior

    Bedrooms & bathrooms
    • Bedrooms: 6
    • Bathrooms: 4
    • Full bathrooms: 3
    • 1/2 bathrooms: 1
    • Main level bathrooms: 1
    • Main level bedrooms: 1
    Bedroom 1
    • Level: Upper
    Bedroom 1
    • Level: Lower
    Bedroom 2
    • Level: Upper
    Bedroom 2
    • Level: Lower
    Bedroom 3
    • Level: Upper
    Bathroom 1
    • Level: Upper
    Bathroom 1
    • Level: Lower
    Bathroom 2
    • Level: Upper
    Half bath
    • Level: Main
    Heating
    • Heat Pump, Electric
    Cooling
    • Heat Pump, Electric
    Appliances
    • Included: Microwave, Dishwasher, Disposal, Dryer, Oven, Refrigerator, Stainless Steel Appliance(s), Cooktop, Washer, Water Heater, Electric Water Heater
    • Laundry: In Basement, Has Laundry, Upper Level, Washer In Unit, Dryer In Unit
    Features
    • Soaking Tub, Combination Dining/Living, Combination Kitchen/Dining, Combination Kitchen/Living, Dining Area, Entry Level Bedroom, Family Room Off Kitchen, Open Floorplan, Eat-in Kitchen, Kitchen - Efficiency, Kitchen - Gourmet, Kitchen Island, Recessed Lighting, Bathroom - Tub Shower, Bathroom - Stall Shower, Bathroom - Walk-In Shower, Breakfast Area, Ceiling Fan(s), Formal/Separate Dining Room, Floor Plan - Traditional, Kitchen - Table Space, Pantry, Primary Bath(s), Upgraded Countertops, Walk-In Closet(s), 2nd Kitchen, Additional Stairway, Bar, Built-in Features, Kitchen - Country, Studio, Wine Storage
    • Flooring: Ceramic Tile, Hardwood, Wood
    • Windows: Window Treatments, Skylight(s)
    • Basement: Partial,Connecting Stairway,Finished,Interior Entry,Improved,Heated,Exterior Entry,Side Entrance,Space For Rooms,Walk-Out Access,Windows,Combination,Full,Front Entrance,Rear Entrance,Shelving,Workshop,Drainage System,Drain,English,Sump Pump,Water Proofing System
    • Has fireplace: No
    Interior area
    • Total structure area: 3,500
    • Total interior livable area: 3,500 sqft
    • Finished area above ground: 2,500
    • Finished area below ground: 1,000

    Property

    Parking
    • Total spaces: 4
    • Parking features: Enclosed, Free, Lighted, Parking Space Conveys, Paved, Private, Secured, Driveway, On Street
    • Uncovered spaces: 4
    Accessibility
    • Accessibility features: 2+ Access Exits
    Features
    • Levels: Three
    • Stories: 3
    • Patio & porch: Deck, Patio, Porch, Screened, Enclosed
    • Exterior features: Awning(s), Bump-outs, Extensive Hardscape, Play Area, Storage, Sidewalks, Street Lights, Lighting, Balcony
    • Pool features: None
    • Fencing: Wood,Full,Privacy
    Lot
    • Size: 3,485 sqft
    • Features: Corner Lot, Front Yard, Rear Yard, SideYard(s), Unknown Soil Type
    Details
    • Additional structures: Above Grade, Below Grade
    • Parcel number: 4338//0020
    • Zoning: R1B
    • Special conditions: Standard

    Construction

    Type & style
    • Home type: SingleFamily
    • Architectural style: Colonial
    • Property subtype: Single Family Residence
    Materials
    • Block, Concrete
    • Foundation: Block
    • Roof: Asphalt
    Condition
    • Excellent
    • New construction: No
    • Year built: 1927
    • Major remodel year: 2025

    Utilities & green energy

    • Sewer: Public Sewer
    • Water: Public

    Community & neighborhood

    Security
    • Security features: Main Entrance Lock, 24 Hour Security, Electric Alarm, Exterior Cameras, Monitored, Security System
    Location
    • Region: Washington
    • Subdivision: Woodridge

    Other

    Other facts
    • Listing agreement: Exclusive Right To Sell
    • Listing terms: Cash,Conventional,FHA,VA Loan
    • Ownership: Fee Simple

    Price history

    DateEventPrice
    5/12/2026Sold$777,000-2.8%$222/sqft
    Source: Bright MLS #DCDC2252778 Report a problem
    4/26/2026Pending sale$799,000$228/sqft
    Source: Bright MLS #DCDC2252778 Report a problem
    4/12/2026Listing removed$6,000$2/sqft
    Source: Bright MLS #DCDC2252788 Report a problem
    4/12/2026Contingent$799,000$228/sqft
    Source: Bright MLS #DCDC2252778 Report a problem
    4/10/2026Price change$6,000-20%$2/sqft
    Source: Bright MLS #DCDC2252788 Report a problem
    4/10/2026Price change$799,000-11.1%$228/sqft
    Source: Bright MLS #DCDC2252778 Report a problem
    4/1/2026Listed for rent$7,500-3.8%$2/sqft
    Source: Bright MLS #DCDC2252788 Report a problem
    3/27/2026Listing removed$899,000$257/sqft
    Source: Bright MLS #DCDC2245814 Report a problem
    3/2/2026Price change$899,000-4.3%$257/sqft
    Source: Bright MLS #DCDC2245814 Report a problem
    1/8/2026Price change$939,000-0.9%$268/sqft
    Source: Bright MLS #DCDC2240512 Report a problem
    12/4/2025Price change$948,000-1%$271/sqft
    Source: Bright MLS #DCDC2225698 Report a problem
    11/25/2025Listing removed$7,800$2/sqft
    Source: Bright MLS #DCDC2228484 Report a problem
    11/17/2025Price change$958,000-1.7%$274/sqft
    Source: Bright MLS #DCDC2225698 Report a problem
    10/22/2025Listed for rent$7,800$2/sqft
    Source: Bright MLS #DCDC2228484 Report a problem
    10/3/2025Price change$975,000-1.4%$279/sqft
    Source: Bright MLS #DCDC2225698 Report a problem
    9/4/2025Listed for sale$989,000-1%$283/sqft
    Source: Bright MLS #DCDC2220768 Report a problem
    7/25/2025Listing removed$999,000$285/sqft
    Source: Bright MLS #DCDC2193996 Report a problem
    5/8/2025Listed for sale$999,000+202.7%$285/sqft
    Source: Bright MLS #DCDC2193996 Report a problem
    1/26/2024Sold$330,000-17.5%$94/sqft
    Source: Bright MLS #DCDC2119738 Report a problem
    1/18/2024Pending sale$399,999$114/sqft
    Source: Bright MLS #DCDC2119738 Report a problem
    1/15/2024Listed for sale$399,999$114/sqft
    Source: Bright MLS #DCDC2119738 Report a problem
    12/13/2023Pending sale$399,999$114/sqft
    Source: Bright MLS #DCDC2119738 Report a problem
    11/22/2023Listed for sale$399,999$114/sqft
    Source: Bright MLS #DCDC2119738 Report a problem

    Public tax history

    YearProperty taxesTax assessment
    2025$3,492 +284.3%$410,840 +1%
    2024$909 +0.6%$406,750 +3.3%
    2023$904 -0.5%$393,810 +8.6%
    2022$908 +3.9%$362,530 +2.9%
    2021$874 +4.7%$352,480 +1.4%
    2020$835 +8.9%$347,510 +9.7%
    2018$767 +9.5%$316,830 +16.2%
    2017$701 +9.5%$272,710 +11.7%
    2016$640 -26.8%$244,090 +13.9%
    2015$874 -18.3%$214,290 +9.3%
    2014$1,070 -7.9%$196,070 -4.7%
    2013$1,162 -0.3%$205,780 +0.6%
    2012$1,165 $204,550
    2011$1,165 -22.9%$204,550 -16.6%
    2010$1,511 -34.8%$245,210 -10%
    2009$2,317 +389.3%$272,570 +27%
    2007$474 +5.2%$214,620 +28.6%
    2006$450 -27.3%$166,930 +23.4%
    2005$619 +12%$135,260 +29.1%
    2004$553 +12%$104,750 +28.7%
    2003$493 +6.5%$81,397 +4%
    2002$463 +7%$78,254 +4.2%
    2001$433 $75,112

    Find assessor info on the county website

    Neighborhood: Woodridge

    Nearby schools

    GreatSchools rating
    Schools provided by the listing agent
    • District: District Of Columbia Public Schools

    Source: Bright MLS. This data may not be complete. We recommend contacting the local school district to confirm school assignments for this home.

    Get a cash offer in 3 minutes
    Find out how much your home could sell for in as little as 3 minutes with a no-obligation cash offer.
    Estimated market value
    $775,600
    Get a cash offer in 3 minutes
    Find out how much your home could sell for in as little as 3 minutes with a no-obligation cash offer.
    Estimated market value
    $775,600