Stunning Single-Story Home in Summerly – Move-In Ready! Welcome to this beautifully upgraded single story home in the sought-after Summerly Community of Lake Elsinore! Upon walking in you are greeted by the custom leaded glass door (absolutely stunning)This turn-key residence features gorgeous laminate flooring throughout, carpeted bedrooms, recessed lighting, fans in bedrooms, and an abundance of natural light. Shutters throughout, neutral paint, and high ceilings! Enjoy cooking? The modern kitchen is a chef's dream, complete with granite countertops, a huge island. stainless steel appliances, crisp white cabinetry, tons of counter space and storage, large walk in pantry, pendant lighting, and marble backsplash. The spacious primary suite offers a large walk-in closet and an en-suite bathroom with 2 sinks, large bathtub and shower with tiled flooring. The garage has built in cabinets with extra storage, a tankless water heater, and keyless entry pad for easy access if you forget your keys! Large laundry room with extra cabinets for storage. Enjoy the breathtaking mountain views and vinyl fencing for added privacy, California Room covered patio with fan, enjoy entertainment from your backyard watching the skydivers right from the comfort of your patio! Backyard has grass and pavers to make yard maintenance a breeze . This home has great curb appeal, a low-maintenance front yard, and a water purification system. Located in the vibrant Summerly community, residents enjoy access to pools, parks, fire pits, picnic areas, and more for just $122 per month. With easy freeway access, this home is just a short walk to the neighborhood park, and is ideal for commuters! Don’t miss this incredible opportunity—schedule your showing today!
Sold for $610,000
Listed by: Century 21 Masters • Melissa Grasso • Contact: 888-862-1194
Bought with: Sun and Sea Realty
$610,000
29320 Bent Grass, Lake Elsinore, CA 92530
3beds
1,950sqft
Single Family Residence
Built in 2017
5,227 Square Feet Lot
$614,300 Zestimate®
$313/sqft
$3,299 Estimated rent
Home value
$614,300
$553,000 - $682,000
$3,299/mo
Zestimate® history
Owner options
List your home for rent
$3,299/mo
Rent Zestimate®
Find your next renter with Zillow Rental Manager. Plus, with online applications, you can quickly screen prospective tenants – for free.
$3,299/mo
Rent Zestimate®
Refinance and save
$4,017/mo
Est. payment
Refinancing to a lower rate could help reduce your monthly payments and save thousands over the life of the loan.
$4,017/mo
Est. payment
Explore your selling options
Work with a Zillow partner agent
Leverage their expertise and Zillow's premium Showcase listings to get your home seen by more buyers.
Get startedList with your own agent
Get your home in front of millions of buyers by listing it on Zillow.
Learn how to do itSell it yourself
Take full control of how buyers see your home on Zillow by listing For Sale by Owner (FSBO).
List your homeWhat's special
Huge islandAbundance of natural lightSpacious primary suiteLarge walk-in closetPendant lightingCrisp white cabinetryCustom leaded glass door
Zillow last checked:
Listing updated:
Listed by:
Melissa Grasso DRE #02068917 8587523463,
Century 21 Masters
Bought with:
Celestina Uriarte, DRE #01407136
Sun and Sea Realty
Source: CRMLS,MLS#: SW25044755 Originating MLS: California Regional MLS
Originating MLS: California Regional MLSFacts & features
Interior
Bedrooms & bathrooms
- Bedrooms: 3
- Bathrooms: 2
- Full bathrooms: 2
- Main level bathrooms: 2
- Main level bedrooms: 3
Rooms
- Room types: Bedroom, Entry/Foyer, Kitchen, Laundry, Living Room, Primary Bathroom, Primary Bedroom, Other, Pantry
Primary bedroom
- Features: Primary Suite
Primary bedroom
- Features: Main Level Primary
Bedroom
- Features: All Bedrooms Down
Bedroom
- Features: Bedroom on Main Level
Bathroom
- Features: Bathtub, Dual Sinks, Separate Shower, Tub Shower
Kitchen
- Features: Granite Counters, Kitchen Island, Walk-In Pantry
Heating
- Central
Cooling
- Central Air
Appliances
- Included: Dishwasher, Gas Cooktop, Gas Water Heater, Microwave
- Laundry: Gas Dryer Hookup, Inside, Laundry Room
Features
- Granite Counters, High Ceilings, Open Floorplan, Pantry, All Bedrooms Down, Bedroom on Main Level, Main Level Primary, Primary Suite, Walk-In Pantry, Walk-In Closet(s)
- Flooring: Carpet, Laminate, Tile
- Has fireplace: No
- Fireplace features: None
- Common walls with other units/homes: No Common Walls
Interior area
- Total interior livable area: 1,950 sqft
Property
Parking
- Total spaces: 2
- Parking features: Garage Faces Front, Garage
- Attached garage spaces: 2
Features
- Levels: One
- Stories: 1
- Entry location: 1
- Pool features: Heated, In Ground, Association
- Has spa: Yes
- Spa features: Community, Heated, In Ground
- Has view: Yes
- View description: Mountain(s)
Lot
- Size: 5,227 Square Feet
- Features: Back Yard, Front Yard, Ranch, Yard
Details
- Parcel number: 371381003
- Special conditions: Standard
Construction
Type & style
- Home type: SingleFamily
- Property subtype: Single Family Residence
Condition
- Turnkey
- New construction: No
- Year built: 2017
Utilities & green energy
- Sewer: Public Sewer
- Water: Public
Community & HOA
Community
- Features: Curbs, Dog Park, Gutter(s), Park, Street Lights, Sidewalks
HOA
- Has HOA: Yes
- Amenities included: Clubhouse, Dog Park, Fire Pit, Outdoor Cooking Area, Picnic Area, Playground, Pool, Spa/Hot Tub
- HOA fee: $122 monthly
- HOA name: Summerly
- HOA phone: 800-428-5588
Location
- Region: Lake Elsinore
Financial & listing details
- Price per square foot: $313/sqft
- Tax assessed value: $338,179
- Annual tax amount: $7,187
- Date on market: 3/13/2025
- Cumulative days on market: 9 days
- Listing terms: Cash,Cash to New Loan,Conventional,Cal Vet Loan,1031 Exchange,FHA 203(b),FHA 203(k),FHA,Fannie Mae,Submit,VA Loan,VA No Loan,VA No No Loan
Price history
| Date | Event | Price |
|---|---|---|
| 4/17/2025 | Sold | $610,000+2.5%$313/sqft |
Source:  CRMLS #SW25044755 Report a problem CRMLS #SW25044755 Report a problem | ||
| 3/23/2025 | Pending sale | $595,000$305/sqft |
Source: CRMLS #SW25044755 Report a problem | ||
| 3/19/2025 | Price change | $595,000-0.8%$305/sqft |
Source: CRMLS #SW25044755 Report a problem | ||
| 3/13/2025 | Listed for sale | $600,000+71.2%$308/sqft |
Source: CRMLS #SW25044755 Report a problem | ||
| 5/16/2017 | Sold | $350,500$180/sqft |
Source: Public Record Report a problem | ||
Public tax history
| Year | Property taxes | Tax assessment |
|---|---|---|
| 2025 | $7,187 +10.3% | $338,179 +2% |
| 2024 | $6,514 +1.6% | $331,549 +2% |
| 2023 | $6,408 +2% | $325,049 +2% |
| 2022 | $6,282 +1.4% | $318,676 +2% |
| 2021 | $6,195 +1.5% | $312,429 +1% |
| 2020 | $6,103 | $309,226 +2% |
| 2019 | -- | $303,164 +2% |
| 2018 | $5,866 +107.8% | $297,220 +5423.5% |
| 2017 | $2,823 | $5,381 +2% |
| 2016 | $2,823 | $5,275 |
Find assessor info on the county website
Neighborhood: 92530
Nearby homes
- $588,9003 bd2 ba2.1k sqft29316 Bent Grass, Lake Elsinore, CA 92530Off Market
- $579,7003 bd3 ba2.1k sqft29324 Bent Grass, Lake Elsinore, CA 92530Off Market
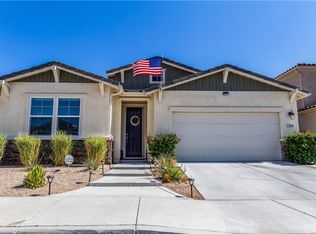
- $628,5004 bd3 ba2.5k sqft29312 Bent Grass, Lake Elsinore, CA 92530Off Market
- $583,5003 bd2 ba2.1k sqft29347 Flame Tree, Lake Elsinore, CA 92530Off Market
- $648,6004 bd3 ba2.5k sqft29321 Bent Grass, Lake Elsinore, CA 92530Off Market
- $603,5004 bd3 ba2.1k sqft29343 Flame Tree, Lake Elsinore, CA 92530Off Market
- $633,5004 bd3 ba2.3k sqft29328 Bent Grass, Lake Elsinore, CA 92530Off Market
- $589,700-- bd2 ba2.1k sqft29339 Flame Tree, Lake Elsinore, CA 92530Off Market
Nearby schools
GreatSchools rating
- 4/10William Collier Elementary SchoolGrades: K-5Distance: 2 mi
- 4/10David A. Brown Middle SchoolGrades: 6-8Distance: 3.9 mi
- 5/10Elsinore High SchoolGrades: 9-12Distance: 1.8 mi
Get a cash offer in 3 minutes
Find out how much your home could sell for in as little as 3 minutes with a no-obligation cash offer.
Estimated market value
$614,300
Get a cash offer in 3 minutes
Find out how much your home could sell for in as little as 3 minutes with a no-obligation cash offer.
Estimated market value
$614,300
- California
- Riverside County
- Lake Elsinore
- 92530
- 29320 Bent Grass
Nearby cities
Nearby zip codes
Other Lake Elsinore Topics
