Skip main navigation
Off market
  • $1,294,300

    29320 Hacienda Ranch Ct, Valencia, CA 91354

    4beds
    4,451sqft
    SingleFamily
    Built in 2004
    8,276 Square Feet Lot
    $1,294,300 Zestimate®
    $291/sqft
    $6,466 Estimated rent

    Home value

    $1,294,300

    $1.22M - $1.38M

    $6,466/mo

    Zestimate® history
    Loading
    Loading...

    Owner options

    List your home for rent

    $6,466/mo

    Rent Zestimate®

    Find your next renter with Zillow Rental Manager. Plus, with online applications, you can quickly screen prospective tenants – for free.

    Learn more

    $6,466/mo

    Rent Zestimate®

    Refinance and save

    $8,317/mo

    Est. payment

    Refinancing to a lower rate could help reduce your monthly payments and save thousands over the life of the loan.

    See today's rates

    $8,317/mo

    Est. payment

    Explore your selling options

    Work with a Zillow partner agent

    Leverage their expertise and Zillow's premium Showcase listings to get your home seen by more buyers.

    Get started

    List with your own agent

    Get your home in front of millions of buyers by listing it on Zillow.

    Learn how to do it

    Sell it yourself

    Take full control of how buyers see your home on Zillow by listing For Sale by Owner (FSBO).

    List your home

    What's special

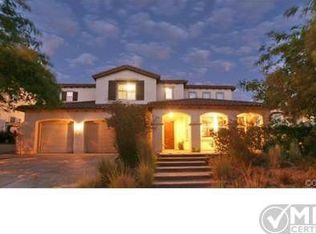
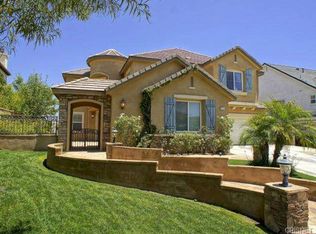
    Amazing Valencia Tesoro pool home with views of the Valley! Nicely updated with wood floors and shutters throughout. Very large kitchen family room with granite counters, island, stainless steel appliances and walk-in pantry. More than just great views and a cul-de-sac location, 29320 Hacienda Ranch offers a wonderfully open floor plan both upstairs & down with all rooms larger than most. Full bed with attached private bath down plus half bath for guests. Upstairs, the master has a great covered deck with views of the Valley, spacious bath in neutral finishes and a big walk-in closet. There are also 2 bedrooms with private baths (1 of which is big enough to be a 2nd master). Last, the huge loft has a closet & can be a 5th bedroom if desired. 4-car tandem garage with cabinets. Finally, the yard offers a covered outdoor fireplace, pool/spa, mature trees & a grassy area. Walk to award winning schools and the beautiful Community Center with clubhouse, sports fields, tennis, volleyball, community pools & a Lake. Come home to Tesoro!

    This property is off market, which means it's not currently listed for sale or rent on Zillow. This may be different from what's available on other websites or public sources.
    Facts & features

    Interior

    Bedrooms & bathrooms
    • Bedrooms: 4
    • Bathrooms: 5
    • Full bathrooms: 4
    • 1/2 bathrooms: 1
    Heating
    • Forced air
    Cooling
    • Central
    Appliances
    • Included: Dishwasher, Microwave, Range / Oven, Refrigerator
    • Laundry: Individual Room, Inside
    Features
    • Recessed Lighting, Open Floorplan, Ceiling Fan(s), Built-in Features, High Ceilings
    • Flooring: Carpet, Hardwood
    • Fireplace features: Family Room, Outside
    • Common walls with other units/homes: No Common Walls
    Interior area
    • Total interior livable area: 4,451 sqft

    Property

    Parking
    • Total spaces: 4
    • Parking features: Garage - Attached
    Features
    • Levels: Two
    • Patio & porch: Covered, Deck
    • Pool features: In Ground, Private, Gunite
    • Spa features: In Ground, Private
    • Has view: Yes
    • View description: Territorial, City
    Lot
    • Size: 8,276 sqft
    • Features: Back Yard, Front Yard, Cul-De-Sac, Landscaped, Sprinkler System
    Details
    • Parcel number: 3244184007
    • Special conditions: Standard

    Construction

    Type & style
    • Home type: SingleFamily
    Condition
    • Year built: 2004

    Utilities & green energy

    • Sewer: Public Sewer
    • Water: Public

    Community & neighborhood

    Location
    • Region: Valencia

    HOA & financial

    HOA
    • Has HOA: Yes
    • HOA fee: $185 monthly
    • Amenities included: Pool

    Other

    Other facts
    • CommonWalls: No Common Walls
    • CountyOrParish: Los Angeles
    • PropertyType: Residential
    • StateOrProvince: CA
    • YearBuiltSource: Assessor
    • LaundryFeatures: Individual Room, Inside
    • PreviousStandardStatus: Active
    • StandardStatus: Pending
    • CommunityFeatures: Sidewalks, Curbs, Street Lights
    • EatingArea: Area, Breakfast Counter / Bar, Dining Room
    • LotFeatures: Back Yard, Front Yard, Cul-De-Sac, Landscaped, Sprinkler System
    • SpecialListingConditions: Standard
    • AssociationFeeFrequency: Monthly
    • PoolFeatures: In Ground, Private, Gunite
    • RoomType: Living Room, Main Floor Bedroom, Family Room, Master Bedroom, Walk-In Closet, Loft, Jack & Jill, Kitchen, Laundry
    • SpaFeatures: In Ground, Private
    • InteriorFeatures: Recessed Lighting, Open Floorplan, Ceiling Fan(s), Built-in Features, High Ceilings
    • PatioAndPorchFeatures: Covered, Deck
    • Appliances: Dishwasher, Microwave, Refrigerator, Gas Oven, Gas Range, Built-In Range
    • View: City Lights, Valley, Neighborhood
    • FireplaceFeatures: Family Room, Outside
    • AssociationAmenities: Pool
    • StreetSuffix: Court
    • InteriorFeatures: Pantry
    • AssociationAmenities: Picnic Area, Playground
    • AssociationAmenities: Barbecue, Spa/Hot Tub, Tennis Court(s), Clubhouse
    • City: Valencia
    • HighSchoolDistrict: William S. Hart Union
    • MLSAreaMajor: TSRO - Tesoro de Valle
    • Levels: Two
    • ElevationUnits: Feet
    • LivingAreaUnits: Square Feet
    • WaterSource: Public
    • LotSizeSource: Assessor
    • Flooring: Carpet, Wood
    • AttachedGarageYN: 1
    • Country: US
    • RoomKitchenFeatures: Kitchen Island, Kitchen Open to Family Room, Granite Counters, Walk-In Pantry, Remodeled Kitchen
    • TaxTractNumber: 51644
    • Sewer: Public Sewer
    • ParkingFeatures: Tandem Garage
    • Cooling: Central Air
    • Heating: Central
    • SeniorCommunityYN: 0
    • CommonInterest: Planned Development
    • ParcelNumber: 3244184007

    Price history

    DateEventPrice
    11/19/2020Sold$1,100,000+0.1%$247/sqft
    Source: CRISNet / SRAR #SR20211056 Report a problem
    10/27/2020Pending sale$1,099,000$247/sqft
    Source: RE/MAX of Santa Clarita #SR20211056 Report a problem
    10/26/2020Price change$1,099,000+4.7%$247/sqft
    Source: RE/MAX of Santa Clarita #SR20211056 Report a problem
    10/23/2020Price change$1,050,000-4.5%$236/sqft
    Source: RE/MAX of Santa Clarita #SR20211056 Report a problem
    10/17/2020Pending sale$1,100,000+10%$247/sqft
    Source: RE/MAX of Santa Clarita #SR20211056 Report a problem
    10/8/2020Listed for sale$999,900$225/sqft
    Source: RE/MAX of Santa Clarita #SR20211056 Report a problem

    Public tax history

    Tax history is unavailable.

    Neighborhood: Valencia

    Nearby schools

    GreatSchools rating
    Schools provided by the listing agent
    • District: William S. Hart Union

    Source: The MLS. This data may not be complete. We recommend contacting the local school district to confirm school assignments for this home.

    Get a cash offer in 3 minutes
    Find out how much your home could sell for in as little as 3 minutes with a no-obligation cash offer.
    Estimated market value
    $1,294,300
    Get a cash offer in 3 minutes
    Find out how much your home could sell for in as little as 3 minutes with a no-obligation cash offer.
    Estimated market value
    $1,294,300