Welcome to Huron Drive Estates, one of Flat Rock’s most desirable neighborhoods! This beautifully remodeled 1,200 sq. ft. ranch features one of the best layouts in the subdivision, offering endless possibilities for entertaining and furnishing. The open floor plan flows seamlessly from the spacious living room to the modern kitchen with brand-new appliances, perfect for family gatherings or cozy nights in. Enjoy all-new flooring and paint, three generous bedrooms, a remodeled full and half bath, and an impressive 300 sq. ft. family room addition ideal for a lounge, office, or playroom. The finished basement adds even more flexible living space for a gym, theater, or recreation area. Outside, you’ll love the freshly painted exterior, newer roof, spacious porch, back patio with brand-new stamped concrete perfect for barbecues and outdoor fun. The oversized 2.5-car garage provides ample parking and storage. Sitting on one of the largest lots in the neighborhood and owned by only two families, this home perfectly blends modern updates, space, and charm in a location that’s hard to beat!
Sold for $250,000
$250,000
29321 Tamarack Dr, Flat Rock, MI 48134
3beds
2,100sqft
Single Family Residence
Built in 1954
9,583 Square Feet Lot
$256,300 Zestimate®
$119/sqft
$1,996 Estimated rent
Home value
$256,300
$233,000 - $282,000
$1,996/mo
Zestimate® history
Owner options
List your home for rent
$1,996/mo
Rent Zestimate®
Find your next renter with Zillow Rental Manager. Plus, with online applications, you can quickly screen prospective tenants – for free.
$1,996/mo
Rent Zestimate®
Refinance and save
$1,834/mo
Est. payment
Refinancing to a lower rate could help reduce your monthly payments and save thousands over the life of the loan.
$1,834/mo
Est. payment
Explore your selling options
Work with a Zillow partner agent
Leverage their expertise and Zillow's premium Showcase listings to get your home seen by more buyers.
Get startedList with your own agent
Get your home in front of millions of buyers by listing it on Zillow.
Learn how to do itSell it yourself
Take full control of how buyers see your home on Zillow by listing For Sale by Owner (FSBO).
List your homeWhat's special
Zillow last checked:
Listing updated:
Listed by:
Ali Samer Shami 313-701-9114,
RE/MAX Team 2000
Bought with:
Michael Matkin, 6506048050
3Sixty5 Realty
Source: Realcomp II,MLS#: 20251045646
Facts & features
Interior
Bedrooms & bathrooms
- Bedrooms: 3
- Bathrooms: 2
- Full bathrooms: 1
- 1/2 bathrooms: 1
Primary bedroom
- Level: Entry
- Area: 96
- Dimensions: 12 X 8
Bedroom
- Level: Entry
- Area: 110
- Dimensions: 10 X 11
Bedroom
- Level: Entry
- Area: 110
- Dimensions: 10 X 11
Other
- Level: Entry
- Area: 35
- Dimensions: 7 X 5
Other
- Level: Basement
- Area: 25
- Dimensions: 5 X 5
Family room
- Level: Entry
- Area: 238
- Dimensions: 14 X 17
Kitchen
- Level: Entry
- Area: 80
- Dimensions: 10 X 8
Living room
- Level: Entry
- Area: 156
- Dimensions: 13 X 12
Heating
- ENERGYSTAR Qualified Furnace Equipment, Natural Gas
Features
- Basement: Finished,Full
- Has fireplace: No
Interior area
- Total interior livable area: 2,100 sqft
- Finished area above ground: 1,200
- Finished area below ground: 900
Property
Parking
- Total spaces: 2.5
- Parking features: Twoand Half Car Garage, Detached
- Garage spaces: 2.5
Features
- Levels: One
- Stories: 1
- Entry location: GroundLevelwSteps
- Patio & porch: Patio, Porch
- Pool features: None
- Fencing: Fenced
Lot
- Size: 9,583 Square Feet
- Dimensions: 63 x 153
Details
- Parcel number: 58135030403000
- Special conditions: Short Sale No,Standard
Construction
Type & style
- Home type: SingleFamily
- Architectural style: Ranch
- Property subtype: Single Family Residence
Materials
- Brick, Vinyl Siding
- Foundation: Basement, Poured
Condition
- New construction: No
- Year built: 1954
- Major remodel year: 2024
Utilities & green energy
- Sewer: Public Sewer
- Water: Public
Community & HOA
Community
- Subdivision: HURON DRIVE ESTATES 3
HOA
- Has HOA: No
Location
- Region: Flat Rock
Financial & listing details
- Price per square foot: $119/sqft
- Tax assessed value: $105,265
- Annual tax amount: $5,555
- Date on market: 10/17/2025
- Cumulative days on market: 7 days
- Listing agreement: Exclusive Right To Sell
- Listing terms: Cash,Conventional,FHA,Va Loan
Price history
| Date | Event | Price |
|---|---|---|
| 11/21/2025 | Sold | $250,000+4.2%$119/sqft |
Source:  Realcomp II #20251045646 Report a problem Realcomp II #20251045646 Report a problem | ||
| 10/24/2025 | Pending sale | $239,900$114/sqft |
Source: Realcomp II #20251045646 Report a problem | ||
| 10/17/2025 | Listed for sale | $239,900+20%$114/sqft |
Source: Realcomp II #20251045646 Report a problem | ||
| 12/29/2023 | Sold | $200,000+0.1%$95/sqft |
Source: Realcomp II #20230084256 Report a problem | ||
| 11/19/2023 | Pending sale | $199,900$95/sqft |
Source: Realcomp II #20230084256 Report a problem | ||
| 11/16/2023 | Price change | $199,900-4.8%$95/sqft |
Source: Realcomp II #20230084256 Report a problem | ||
| 11/14/2023 | Listed for sale | $209,900$100/sqft |
Source: Realcomp II #20230084256 Report a problem | ||
Public tax history
| Year | Property taxes | Tax assessment |
|---|---|---|
| 2025 | -- | $102,100 +11.8% |
| 2024 | -- | $91,300 +12% |
| 2023 | -- | $81,500 +5.3% |
| 2022 | -- | $77,400 +2.9% |
| 2021 | -- | $75,200 |
| 2020 | $3,062 +7.4% | $75,200 +11.6% |
| 2019 | $2,851 | $67,400 +14.4% |
| 2018 | $2,851 | $58,900 -3.8% |
| 2017 | -- | $61,200 +6.1% |
| 2016 | $2,084 | $57,700 +1.1% |
| 2015 | $2,084 -58.7% | $57,100 +13.3% |
| 2013 | $5,040 +141.9% | $50,400 -5.1% |
| 2012 | $2,084 | $53,100 -9.7% |
| 2010 | -- | $58,800 -12.9% |
| 2009 | -- | $67,500 -15.4% |
| 2008 | -- | $79,800 -4.1% |
| 2007 | -- | $83,200 +5.1% |
| 2005 | $1,734 +15% | $79,200 +13.6% |
| 2002 | $1,507 -28.6% | $69,700 +42.1% |
| 2001 | $2,111 +6.9% | $49,047 +3.2% |
| 2000 | $1,975 | $47,527 |
Find assessor info on the county website
Neighborhood: 48134
Nearby homes
- $197,800-- bd1 ba914 sqft29331 Tamarack Dr, Flat Rock, MI 48134Off Market
- $206,900-- bd1 ba914 sqft29291 Tamarack Dr, Flat Rock, MI 48134Off Market
- $283,900-- bd1 ba1.5k sqft29277 Silver Ct, Flat Rock, MI 48134Off Market
- $--2 bd2 ba980 sqft25003 Mayfair St, Flat Rock, MI 48134Off Market
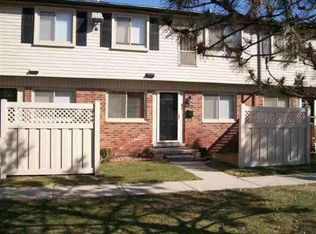
- $177,700-- bd1 ba914 sqft29341 Tamarack Dr, Flat Rock, MI 48134Off Market
- $103,200-- bd1 ba908 sqft24963 Mayfair St, Flat Rock, MI 48134Off Market
- $130,7003 bd2 ba1.1k sqft24965 Mayfair St, Flat Rock, MI 48134Off Market
- $78,6001 bd1 ba650 sqft24961 Mayfair St, Flat Rock, MI 48134Off Market
Nearby schools
GreatSchools rating
- 4/10John M. Barnes Elementary SchoolGrades: 3-5Distance: 0.5 mi
- 5/10Thomas Simpson Middle SchoolGrades: 6-8Distance: 0.3 mi
- 8/10Flat Rock Community High SchoolGrades: 9-12Distance: 0.6 mi
Get a cash offer in 3 minutes
Find out how much your home could sell for in as little as 3 minutes with a no-obligation cash offer.
Estimated market value
$256,300
Get a cash offer in 3 minutes
Find out how much your home could sell for in as little as 3 minutes with a no-obligation cash offer.
Estimated market value
$256,300
- Michigan
- Wayne County
- Flat Rock
- 48134
- 29321 Tamarack Dr
Nearby cities
Nearby zip codes
Other Flat Rock Topics
