One or more photo(s) has been virtually staged. This exceptional home stands out from the moment you arrive. The curb appeal has immaculate landscaping and a pristine exterior that reflects true pride of ownership. Inside, the home feels even better than brand new, offering thoughtful updates, and a serene conservation setting, all with no HOA restrictions. A formal entry welcomes you with an elegant custom tile inlay and a direct sightline to the tranquil pond and lush conservation beyond. A convenient coat closet adds functionality perfect for when you are walking in from a rainy or chilly day. Vaulted ceilings flow through the main living areas, enhancing the open and airy feel. Just off the foyer is a versatile fourth bedroom that can also serve as an office or den. The dining room is spacious and ideal for gatherings, overlooking the well-designed kitchen. The kitchen features granite countertops, a coordinating tile backsplash, solid wood Kraftmaid cabinetry, under-cabinet lighting, extra storage above the refrigerator, and multiple additional cabinets placed for maximum efficiency. The family room offers generous space for daily living and entertaining, complete with pre-wiring for a surround sound system. Designed for privacy, the primary suite is quietly placed at the back of the home, where wide pond views set the perfect tone for unwinding. The en-suite bathroom has been fully remodeled and includes dual sinks, a walk-in shower, a heated jetted soaking tub, and a custom walk-in closet. All bedrooms feature Lifeproof luxury vinyl flooring and custom closet organizers, while the main areas and bathrooms offer 20x20 porcelain tile for style and durability. Outdoor living is a highlight with an oversized solid insulated lania roof equipped with two ceiling fans, a mounted TV that conveys, and a designated doggie area for rainy days. Enjoy the serene natural backdrop with sweeping views of the pond and conservation area for privacy and tranquility. Additional upgrades include dual-pane low-E windows with argon gas, a tankless water heater, a 2023 water softener, mature landscaping, a reclaimed-water irrigation system, faux wood blinds, and custom cabinetry in the garage. The roof features dimensional shingles with commercial-grade reinforced underlayment, and the exterior paint includes a UAUB blocker for long-lasting protection. With no HOA, city utilities, and CDD fees that include trash and recycling services, this home combines comfort, freedom, and exceptional care in one remarkable package. All while being just minutes from Wesley Chapel’s best shopping, grocery stores, dining, major hospitals, top-rated schools, and quick access to I-75 for an easy commute. Everyday convenience meets unmatched tranquility in this beautifully maintained home.
Sold for $387,000
$387,000
29321 YARROW DRIVE, WESLEY CHAPEL, FL 33543
4beds
1,889sqft
Single Family Residence
Built in 1996
5,500 Square Feet Lot
$382,100 Zestimate®
$205/sqft
$2,599 Estimated rent
Home value
$382,100
$348,000 - $420,000
$2,599/mo
Zestimate® history
Owner options
List your home for rent
$2,599/mo
Rent Zestimate®
Find your next renter with Zillow Rental Manager. Plus, with online applications, you can quickly screen prospective tenants – for free.
$2,599/mo
Rent Zestimate®
Refinance and save
$2,629/mo
Est. payment
Refinancing to a lower rate could help reduce your monthly payments and save thousands over the life of the loan.
$2,629/mo
Est. payment
Explore your selling options
Work with a Zillow partner agent
Leverage their expertise and Zillow's premium Showcase listings to get your home seen by more buyers.
Get startedList with your own agent
Get your home in front of millions of buyers by listing it on Zillow.
Learn how to do itSell it yourself
Take full control of how buyers see your home on Zillow by listing For Sale by Owner (FSBO).
List your homeWhat's special
Granite countertopsFaux wood blindsReclaimed-water irrigation systemHeated jetted soaking tubSolid wood kraftmaid cabinetryPristine exteriorCustom walk-in closet
Zillow last checked:
Listing updated:
Listed by:
Kristy Darragh 813-784-7080,
FLORIDA EXECUTIVE REALTY 813-972-3430
Bought with:
Jeff Miller, 3115907
CHARLES RUTENBERG REALTY INC
Source: Stellar MLS,MLS#: TB8447904 Originating MLS: Suncoast Tampa
Originating MLS: Suncoast Tampa
Facts & features
Interior
Bedrooms & bathrooms
- Bedrooms: 4
- Bathrooms: 2
- Full bathrooms: 2
Rooms
- Room types: Attic, Family Room, Dining Room
Primary bedroom
- Features: Ceiling Fan(s), En Suite Bathroom, Walk-In Closet(s)
- Level: First
- Area: 187 Square Feet
- Dimensions: 17x11
Bedroom 2
- Features: Ceiling Fan(s), Built-in Closet
- Level: First
- Area: 132 Square Feet
- Dimensions: 11x12
Bedroom 3
- Features: Ceiling Fan(s), Built-in Closet
- Level: First
- Area: 108 Square Feet
- Dimensions: 12x9
Bedroom 4
- Features: Ceiling Fan(s), Built-in Closet
- Level: First
- Area: 156 Square Feet
- Dimensions: 13x12
Primary bathroom
- Features: Bath w Spa/Hydro Massage Tub, Dual Sinks, Exhaust Fan, Granite Counters
- Level: First
- Area: 72 Square Feet
- Dimensions: 9x8
Dinette
- Level: First
- Area: 88 Square Feet
- Dimensions: 8x11
Dining room
- Level: First
- Area: 110 Square Feet
- Dimensions: 11x10
Kitchen
- Features: Breakfast Bar, Built-In Shelving, Ceiling Fan(s), Granite Counters
- Level: First
- Area: 176 Square Feet
- Dimensions: 11x16
Living room
- Features: Ceiling Fan(s)
- Level: First
- Area: 434 Square Feet
- Dimensions: 14x31
Heating
- Central, Electric
Cooling
- Central Air
Appliances
- Included: Dishwasher, Disposal, Dryer, Microwave, Range, Refrigerator, Washer
- Laundry: Electric Dryer Hookup, Gas Dryer Hookup, In Kitchen, Inside, Laundry Closet, Washer Hookup
Features
- Ceiling Fan(s), Eating Space In Kitchen, High Ceilings, Solid Wood Cabinets, Split Bedroom, Thermostat, Vaulted Ceiling(s), Walk-In Closet(s)
- Flooring: Luxury Vinyl, Porcelain Tile
- Doors: Sliding Doors
- Has fireplace: No
Interior area
- Total structure area: 2,638
- Total interior livable area: 1,889 sqft
Property
Parking
- Total spaces: 2
- Parking features: Driveway, Garage Door Opener
- Attached garage spaces: 2
- Has uncovered spaces: Yes
Features
- Levels: One
- Stories: 1
- Patio & porch: Covered, Patio, Screened
- Exterior features: Lighting
- Has view: Yes
- View description: Trees/Woods, Water
- Water view: Water
Lot
- Size: 5,500 Square Feet
- Features: Conservation Area, Sidewalk
- Residential vegetation: Mature Landscaping, Trees/Landscaped
Details
- Parcel number: 2026320050001000250
- Zoning: PUD
- Special conditions: None
Construction
Type & style
- Home type: SingleFamily
- Architectural style: Contemporary
- Property subtype: Single Family Residence
Materials
- Block, Stucco
- Foundation: Slab
- Roof: Shingle
Condition
- New construction: No
- Year built: 1996
Details
- Warranty included: Yes
Utilities & green energy
- Sewer: Public Sewer
- Water: Public
- Utilities for property: BB/HS Internet Available, Cable Connected, Electricity Connected, Natural Gas Available, Natural Gas Connected, Phone Available, Sewer Connected, Underground Utilities, Water Connected
Community & HOA
Community
- Features: Clubhouse, Deed Restrictions, Park, Playground, Pool, Sidewalks
- Pet fee: $0 monthly
- Subdivision: MEADOW POINTE PRCL 8
HOA
- Has HOA: No
Location
- Region: Zephyrhills
Financial & listing details
- Price per square foot: $205/sqft
- Tax assessed value: $343,478
- Annual tax amount: $5,365
- Date on market: 11/20/2025
- Cumulative days on market: 53 days
- Listing terms: Cash,Conventional,FHA,VA Loan
- Ownership: Fee Simple
- Total actual rent: 0
- Electric utility on property: Yes
- Road surface type: Paved, Asphalt
Price history
| Date | Event | Price |
|---|---|---|
| 1/28/2026 | Sold | $387,000-3%$205/sqft |
Source:  Stellar MLS #TB8447904 Report a problem Stellar MLS #TB8447904 Report a problem | ||
| 1/13/2026 | Pending sale | $399,000$211/sqft |
Source: Stellar MLS #TB8447904 Report a problem | ||
| 1/8/2026 | Price change | $399,000-2.7%$211/sqft |
Source: Stellar MLS #TB8447904 Report a problem | ||
| 12/15/2025 | Price change | $410,000-4.4%$217/sqft |
Source: Stellar MLS #TB8447904 Report a problem | ||
| 11/20/2025 | Listed for sale | $429,000+60.1%$227/sqft |
Source: Stellar MLS #TB8447904 Report a problem | ||
| 1/4/2006 | Sold | $267,900+99.2%$142/sqft |
Source: Stellar MLS #T2119040 Report a problem | ||
| 12/11/2001 | Sold | $134,500$71/sqft |
Source: Public Record Report a problem | ||
Public tax history
| Year | Property taxes | Tax assessment |
|---|---|---|
| 2024 | $6,276 +4.5% | $343,478 +20.5% |
| 2023 | $6,003 +18.1% | $285,150 +10% |
| 2022 | $5,083 +20.8% | $259,230 +21% |
| 2021 | $4,208 +8% | $214,252 +9.9% |
| 2020 | $3,895 -0.9% | $194,877 -0.3% |
| 2019 | $3,931 | $195,510 +45% |
| 2018 | $3,931 +70.8% | $134,800 |
| 2017 | $2,301 +0.5% | $134,800 +4.2% |
| 2016 | $2,290 +1.8% | $129,311 +0.7% |
| 2015 | $2,249 +2.2% | $128,412 -11.5% |
| 2014 | $2,201 | $145,148 +13% |
| 2013 | -- | $128,463 +4% |
| 2012 | -- | $123,473 -0.4% |
| 2011 | -- | $124,029 -0.8% |
| 2010 | -- | $124,989 -15.5% |
| 2009 | -- | $147,875 -23.3% |
| 2008 | -- | $192,837 -13.1% |
| 2007 | -- | $221,935 +10.8% |
| 2006 | -- | $200,273 +39.2% |
| 2005 | -- | $143,916 +15.8% |
| 2004 | -- | $124,316 +6.1% |
| 2003 | -- | $117,219 +7.5% |
| 2002 | -- | $109,000 +5.2% |
| 2000 | -- | $103,625 |
| 1999 | -- | $103,625 |
Find assessor info on the county website
Neighborhood: Meadow Pointe
Nearby homes
- $366,2003 bd2 ba1.8k sqft29317 Yarrow Dr, Zephyrhills, FL 33543Off Market
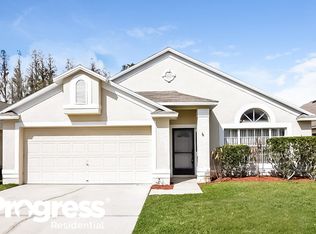
- $371,500-- bd2 ba2k sqft29327 Yarrow Dr, Wesley Chapel, FL 33543Off Market
- $374,300-- bd2 ba2k sqft29311 Yarrow Dr, Zephyrhills, FL 33543Off Market
- $405,6004 bd3 ba1.7k sqft1503 Maximilian Dr, Zephyrhills, FL 33543Off Market
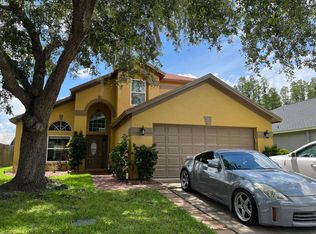
- $314,1003 bd2 ba1.4k sqft29333 Yarrow Dr, Wesley Chapel, FL 33543Off Market
- $361,3003 bd2 ba1.8k sqft29307 Yarrow Dr, Zephyrhills, FL 33543Off Market
- $350,900-- bd2 ba1.8k sqft29320 Yarrow Dr, Zephyrhills, FL 33543Off Market
- $372,6003 bd2 ba1.8k sqft1507 Maximilian Dr, Zephyrhills, FL 33543Off Market
Nearby schools
GreatSchools rating
- 7/10Sand Pine Elementary SchoolGrades: PK-5Distance: 0.2 mi
- 9/10Dr. John Long Middle SchoolGrades: 6-8Distance: 1 mi
- 6/10Wiregrass Ranch High SchoolGrades: 9-12Distance: 0.8 mi
Schools provided by the listing agent
- Elementary: Sand Pine Elementary-PO
- Middle: John Long Middle-PO
- High: Wiregrass Ranch High-PO
Source: Stellar MLS. This data may not be complete. We recommend contacting the local school district to confirm school assignments for this home.
Get a cash offer in 3 minutes
Find out how much your home could sell for in as little as 3 minutes with a no-obligation cash offer.
Estimated market value
$382,100
Get a cash offer in 3 minutes
Find out how much your home could sell for in as little as 3 minutes with a no-obligation cash offer.
Estimated market value
$382,100
- Florida
- Pasco County
- Wesley Chapel
- 33543
- Meadow Pointe
- 29321 YARROW DRIVE
Nearby cities
Nearby neighborhoods
Nearby zip codes
Other Wesley Chapel Topics
