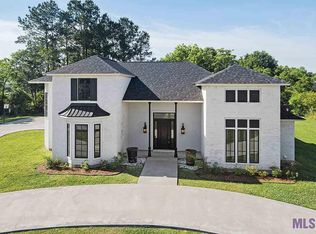
Welcome to this custom-built Transitional Mountain Contemporary home featuring 4 bedrooms and 4.5 baths on a spacious lot. The exterior boasts real stone, shou Suggi ban burn finish under the patio, hardy plank, and stucco. Inside, you'll find an oversized center island, a 4’ KitchenAid stove, an oversized side-by-side refrigerator/freezer, a drawer microwave, and a “hideaway” pantry with ample storage. The main living area is filled with natural light from numerous windows and French doors. The family room features hand-scraped wood floors, a remote-controlled electric fireplace, and 150+ year-old Italian barn doors as a focal point. The primary suite includes a double-sided fireplace and a custom walk-in closet with washer and dryer hookups. The primary ensuite boasts double sinks, a towel warmer, and a custom spa with wall jets, a tub, an oversized seat, and sauna capability. Upstairs, there are 2 bedrooms, 2 full baths, a sitting/bonus area, and a second laundry area for a stackable washer/dryer. The patio is prepped for an outdoor kitchen with gas plumbing. Additionally, there's a large bathroom with a stand-up shower. Energy-efficient features include foam insulation and low E film/double pane windows. Enjoy ample parking with a full 3-car garage. Call for your private showing today!
Sold
Zillow last checked:
Listing updated:
Bought with:
Darren St Amant, 0000008759
RE/MAX Real Estate Group
Source: ROAM MLS,MLS#: 2024015191
Price history
| Date | Event | Price |
|---|---|---|
| 3/11/2025 | Sold | -- |
Source:  ROAM MLS #2024015191 Report a problem ROAM MLS #2024015191 Report a problem | ||
| 1/29/2025 | Pending sale | $485,000$169/sqft |
Source: ROAM MLS #2024015191 Report a problem | ||
| 12/10/2024 | Listed for sale | $485,000$169/sqft |
Source: ROAM MLS #2024015191 Report a problem | ||
| 11/25/2024 | Pending sale | $485,000$169/sqft |
Source: ROAM MLS #2024015191 Report a problem | ||
| 8/8/2024 | Listed for sale | $485,000$169/sqft |
Source: ROAM MLS #2024015191 Report a problem | ||
| 11/3/2023 | Listing removed | -- |
Source: ROAM MLS #2023013866 Report a problem | ||
| 8/25/2023 | Price change | $485,000-3%$169/sqft |
Source: ROAM MLS #2023013866 Report a problem | ||
| 8/18/2023 | Listed for sale | $500,000+26.6%$174/sqft |
Source: ROAM MLS #2023013866 Report a problem | ||
| 4/30/2020 | Sold | -- |
Source: ROAM MLS #2020002972 Report a problem | ||
| 4/8/2020 | Pending sale | $395,000$138/sqft |
Source: Supreme, LLC #2020002972 Report a problem | ||
| 2/22/2020 | Listed for sale | $395,000+4.5%$138/sqft |
Source: Supreme, LLC #2020002972 Report a problem | ||
| 11/21/2019 | Listing removed | $377,900$132/sqft |
Source: Supreme, LLC #2019004441 Report a problem | ||
| 9/15/2019 | Price change | $377,900-0.1%$132/sqft |
Source: Supreme, LLC #2019004441 Report a problem | ||
| 9/7/2019 | Price change | $378,400-0.4%$132/sqft |
Source: Supreme, LLC #2019004441 Report a problem | ||
| 8/24/2019 | Price change | $379,900-2.6%$133/sqft |
Source: Supreme, LLC #2019004441 Report a problem | ||
| 8/7/2019 | Price change | $389,900-1.3%$136/sqft |
Source: Supreme, LLC #2019004441 Report a problem | ||
| 7/26/2019 | Price change | $395,000-4.8%$138/sqft |
Source: Supreme, LLC #2019004441 Report a problem | ||
| 7/13/2019 | Price change | $415,000+5.9%$145/sqft |
Source: Supreme, LLC #2019004441 Report a problem | ||
| 7/1/2019 | Price change | $392,000-1.5%$137/sqft |
Source: Supreme, LLC #2019004441 Report a problem | ||
| 6/6/2019 | Price change | $398,000-2.9%$139/sqft |
Source: Supreme, LLC #2019004441 Report a problem | ||
| 3/17/2019 | Listed for sale | $410,000$143/sqft |
Source: Supreme, LLC #2019004441 Report a problem | ||
| 2/13/2019 | Listing removed | $410,000$143/sqft |
Source: Supreme, LLC #2018013759 Report a problem | ||
| 11/18/2018 | Price change | $410,000-1%$143/sqft |
Source: Supreme, LLC #2018013759 Report a problem | ||
| 10/11/2018 | Price change | $414,000-1.2%$144/sqft |
Source: Supreme, LLC #2018013759 Report a problem | ||
| 8/13/2018 | Listed for sale | $419,000$146/sqft |
Source: Supreme, LLC #2018013759 Report a problem | ||
| 5/3/2017 | Sold | -- |
Source: Public Record Report a problem | ||
| 6/22/2012 | Sold | -- |
Source: Public Record Report a problem | ||
Nearby homes

Get a cash offer in 3 minutes
Find out how much your home could sell for in as little as 3 minutes with a no-obligation cash offer.
Estimated market value
$490,300
