With stunning views of Mount Evans, this property offers a remarkable setting with the perfect blend of modern elegance and natural beauty for serene living. Nestled in a beautiful Evergreen location, this 3BD/3BTH multi-level home presents an array of features sure to captivate your senses. The open concept design creates an inviting and spacious atmosphere, ideal for hosting gatherings or enjoying quality time with loved ones. As you step inside, you're greeted by the warm embrace of vaulted ceilings, natural lighting, large windows and polished floors that flow throughout the main living areas. The gourmet kitchen is efficiently designed, boasting sleek countertops with excellent counterspace, top-of-the-line stainless steel appliances, and flexible eating space. Exclusive to the upper level is the primary suite; a spacious and restful retreat alongside private ensuite with double vanity and walk-in-closet with built-ins. The lower-level features 2 bedrooms, 3/4 bath and family room. The mud room located off the garage provides a convenient space to store outdoor gear to keep your home clean and organized. Two Car Attached Garage with new, high-end door & opener. Expanded driveway with retaining wall. The west-facing deck with unobstructed mountain views provides the perfect backdrop to bask in the beauty of the outdoors. Host delightful barbecues, enjoy al fresco dining, or unwind as you relish the sights and sounds of nature. Situated on a generous over half-acre lot, this home offers ample space and freedom to explore endless possibilities. Upgrades include but are not limited to: New Roof (2023), New Hot Water Tank (2023), 2 new photo mini-splits plus 2 additional cooling units provide air conditioning throughout, Re-grading and installation of lean-to-shed for storage and sod to improve comfort and functionality of back yard. Proximity to Evergreen Lake, shopping, Evergreen Pkwy and I-70. Schedule a showing today! Adventure awaits right out your front door.
Sold for $985,000
$985,000
29325 Roan Drive, Evergreen, CO 80439
3beds
2,228sqft
Single Family Residence
Built in 1992
0.63 Acres Lot
$996,800 Zestimate®
$442/sqft
$3,935 Estimated rent
Home value
$996,800
$947,000 - $1.05M
$3,935/mo
Zestimate® history
Owner options
List your home for rent
$3,935/mo
Rent Zestimate®
Find your next renter with Zillow Rental Manager. Plus, with online applications, you can quickly screen prospective tenants – for free.
$3,935/mo
Rent Zestimate®
Refinance and save
$5,824/mo
Est. payment
Refinancing to a lower rate could help reduce your monthly payments and save thousands over the life of the loan.
$5,824/mo
Est. payment
Explore your selling options
Work with a Zillow partner agent
Leverage their expertise and Zillow's premium Showcase listings to get your home seen by more buyers.
Get startedList with your own agent
Get your home in front of millions of buyers by listing it on Zillow.
Learn how to do itSell it yourself
Take full control of how buyers see your home on Zillow by listing For Sale by Owner (FSBO).
List your homeWhat's special
Primary suiteFlexible eating spaceExcellent counterspaceModern eleganceMud roomDouble vanityHigh-end door
Zillow last checked:
Listing updated:
Listed by:
Sylvia Dorrance 303-596-7296 Sylvia@SylviaDorranceGroup.com,
eXp Realty, LLC
Bought with:
Tara Byrnes, 100050785
Colorado Home Realty
Source: REcolorado as distributed by MLS GRID,MLS#: 7469534
Facts & features
Interior
Bedrooms & bathrooms
- Bedrooms: 3
- Bathrooms: 3
- Full bathrooms: 1
- 3/4 bathrooms: 1
- 1/2 bathrooms: 1
- Main level bathrooms: 1
Primary bedroom
- Level: Upper
Bedroom
- Level: Lower
Bedroom
- Level: Lower
Primary bathroom
- Level: Upper
Bathroom
- Level: Main
Bathroom
- Level: Lower
Dining room
- Level: Main
Family room
- Level: Lower
Kitchen
- Level: Main
Laundry
- Level: Upper
Living room
- Level: Main
Heating
- Baseboard, Hot Water, Natural Gas
Cooling
- Has cooling: Yes
Appliances
- Included: Dishwasher, Dryer, Microwave, Oven, Refrigerator, Washer, Wine Cooler
- Laundry: In Unit
Features
- Central Vacuum, Eat-in Kitchen, Kitchen Island, Open Floorplan, Primary Suite, Walk-In Closet(s)
- Flooring: Carpet, Linoleum, Tile
- Windows: Double Pane Windows, Skylight(s), Window Coverings
- Has basement: No
- Number of fireplaces: 1
- Fireplace features: Gas, Living Room
Interior area
- Total structure area: 2,228
- Total interior livable area: 2,228 sqft
- Finished area above ground: 2,228
Property
Parking
- Total spaces: 2
- Parking features: Dry Walled, Exterior Access Door, Floor Coating, Insulated Garage, Oversized
- Attached garage spaces: 2
Features
- Levels: Multi/Split
- Patio & porch: Deck, Front Porch
- Exterior features: Gas Valve, Private Yard
- Has view: Yes
- View description: Mountain(s)
Lot
- Size: 0.63 Acres
- Features: Cul-De-Sac, Level
Details
- Parcel number: 079392
- Zoning: MR-1
- Special conditions: Standard
Construction
Type & style
- Home type: SingleFamily
- Architectural style: Contemporary
- Property subtype: Single Family Residence
Materials
- Cedar, Frame
- Roof: Composition
Condition
- Updated/Remodeled
- Year built: 1992
Utilities & green energy
- Sewer: Public Sewer
- Water: Public
Community & HOA
Community
- Security: Carbon Monoxide Detector(s), Smoke Detector(s)
- Subdivision: El Pinal
HOA
- Has HOA: No
Location
- Region: Evergreen
Financial & listing details
- Price per square foot: $442/sqft
- Tax assessed value: $934,136
- Annual tax amount: $3,831
- Date on market: 2/22/2024
- Listing terms: Cash,Conventional
- Exclusions: Seller Personal Property
- Ownership: Individual
- Road surface type: Paved
Price history
| Date | Event | Price |
|---|---|---|
| 3/22/2024 | Sold | $985,000+6.5%$442/sqft |
Source:  REcolorado as distributed by MLS GRID #7469534 Report a problem REcolorado as distributed by MLS GRID #7469534 Report a problem | ||
| 2/26/2024 | Pending sale | $925,000$415/sqft |
Source: REcolorado as distributed by MLS GRID #7469534 Report a problem | ||
| 2/22/2024 | Listed for sale | $925,000+105.5%$415/sqft |
Source: REcolorado as distributed by MLS GRID #7469534 Report a problem | ||
| 10/29/2015 | Sold | $450,200+93.6%$202/sqft |
Source: Public Record Report a problem | ||
| 2/6/1998 | Sold | $232,500$104/sqft |
Source: Public Record Report a problem | ||
| 8/11/1997 | Sold | $232,500-1.1%$104/sqft |
Source: Public Record Report a problem | ||
| 5/15/1995 | Sold | $235,000$105/sqft |
Source: Public Record Report a problem | ||
Public tax history
| Year | Property taxes | Tax assessment |
|---|---|---|
| 2025 | $4,352 -0.3% | $58,384 +22.7% |
| 2024 | $4,363 +13.9% | $47,575 |
| 2023 | $3,831 -1% | $47,575 +17.3% |
| 2022 | $3,870 -1% | $40,551 -2.8% |
| 2021 | $3,909 | $41,718 -0.2% |
| 2020 | $3,909 +1.4% | $41,801 |
| 2019 | $3,854 +18.6% | $41,801 +22.6% |
| 2018 | $3,250 | $34,099 |
| 2017 | $3,250 +11.9% | $34,099 +6.1% |
| 2016 | $2,906 | $32,132 |
| 2015 | $2,906 +5.7% | $32,132 +11.9% |
| 2014 | $2,748 +5.4% | $28,714 |
| 2013 | $2,607 +1.8% | $28,714 +4.2% |
| 2012 | $2,560 -4% | $27,565 -11.8% |
| 2011 | $2,667 +0.1% | $31,258 +7.9% |
| 2010 | $2,665 +3.3% | $28,970 |
| 2009 | $2,580 +0.2% | $28,970 +3.5% |
| 2008 | $2,574 +8.3% | $27,990 |
| 2007 | $2,376 -0.5% | $27,990 +9.4% |
| 2006 | $2,389 +11.4% | $25,590 +8.6% |
| 2005 | $2,145 +9.3% | $23,560 |
| 2004 | $1,963 -13.7% | $23,560 -8.4% |
| 2003 | $2,275 +0.5% | $25,730 -4.3% |
| 2002 | $2,265 +9.4% | $26,880 +21.2% |
| 2001 | $2,071 +2.4% | $22,180 |
| 2000 | $2,023 | $22,180 |
Find assessor info on the county website
Neighborhood: 80439
Nearby homes
- $871,8003 bd3 ba1.6k sqft29315 Roan Dr, Evergreen, CO 80439Off Market
- $885,8004 bd3 ba2.6k sqft29185 Roan Dr, Evergreen, CO 80439Off Market
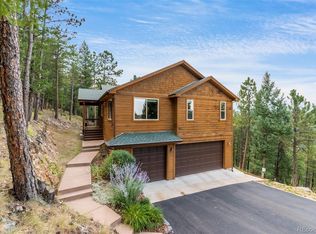
- $892,5003 bd3 ba2.2k sqft29345 Roan Dr, Evergreen, CO 80439Off Market
- $838,0003 bd3 ba2.2k sqft29375 Roan Dr, Evergreen, CO 80439Off Market

- $727,7003 bd2 ba1.2k sqft29255 Roan Dr, Evergreen, CO 80439Off Market
- $948,1004 bd4 ba2.8k sqft29354 Roan Dr, Evergreen, CO 80439Off Market
- $822,7003 bd2 ba1.8k sqft29135 Roan Dr, Evergreen, CO 80439Off Market
- $825,4004 bd2 ba1.7k sqft29384 Roan Dr, Evergreen, CO 80439Off Market
Nearby schools
GreatSchools rating
- NABergen Meadow Primary SchoolGrades: PK-2Distance: 2.2 mi
- 8/10Evergreen Middle SchoolGrades: 6-8Distance: 2.1 mi
- 9/10Evergreen High SchoolGrades: 9-12Distance: 2.5 mi
Schools provided by the listing agent
- Elementary: Bergen Meadow/Valley
- Middle: Evergreen
- High: Evergreen
- District: Jefferson County R-1
Source: REcolorado as distributed by MLS GRID. This data may not be complete. We recommend contacting the local school district to confirm school assignments for this home.
Get a cash offer in 3 minutes
Find out how much your home could sell for in as little as 3 minutes with a no-obligation cash offer.
Estimated market value
$996,800
Get a cash offer in 3 minutes
Find out how much your home could sell for in as little as 3 minutes with a no-obligation cash offer.
Estimated market value
$996,800
- Colorado
- Jefferson County
- Evergreen
- 80439
- 29325 Roan Drive
Nearby cities
Nearby neighborhoods
Nearby zip codes
Other Evergreen Topics
