Skip main navigation
Sold for $1,160,000
  • Listed by: Cathy Lee • Cathy Lee • Contact: 213-820-6894
    Bought with: Rodeo Realty
    $1,160,000

    29326 Calle Primavera, Santa Clarita, CA 91354

    4beds
    2,655sqft
    Single Family Residence
    Built in 2004
    8,526 Square Feet Lot
    $1,146,200 Zestimate®
    $437/sqft
    $5,054 Estimated rent

    Home value

    $1,146,200

    $1.03M - $1.27M

    $5,054/mo

    Zestimate® history
    Loading
    Loading...

    Owner options

    List your home for rent

    $5,054/mo

    Rent Zestimate®

    Find your next renter with Zillow Rental Manager. Plus, with online applications, you can quickly screen prospective tenants – for free.

    Learn more

    $5,054/mo

    Rent Zestimate®

    Refinance and save

    $7,656/mo

    Est. payment

    Refinancing to a lower rate could help reduce your monthly payments and save thousands over the life of the loan.

    See today's rates

    $7,656/mo

    Est. payment

    Explore your selling options

    Work with a Zillow partner agent

    Leverage their expertise and Zillow's premium Showcase listings to get your home seen by more buyers.

    Get started

    List with your own agent

    Get your home in front of millions of buyers by listing it on Zillow.

    Learn how to do it

    Sell it yourself

    Take full control of how buyers see your home on Zillow by listing For Sale by Owner (FSBO).

    List your home

    What's special

    Designated office spaceSoaring ceilingsGreat roomOpen concept kitchenLarge sliding glass door
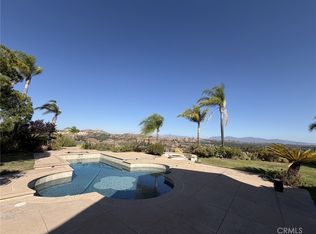
    HUGE PRICE REDUCTION! Motivated Sellers! Now is the chance to make your dream come true. Wait! Stop the Car! The ultimate home you have long been waiting for is finally on the market--RESORT STYLE BACKYARD WITH POOL, SLIDE AND GROTTO, LARGE LOT (OVER 8000 SQUARE FEET) WITH LARGE GRASSY SPACE BIG ENOUGH FOR A BOUNCY HOUSE AND TRAMPOLINE, AND 180 DEGREE VIEWS OF MOUNTAINS AND THE CITY. Imagine waking up every morning to awe-inspiring sun rises and falling asleep to twinkling lights of the city and palm fronds swaying in the breezes. Feels like you're on vacation at a resort. Then imagine hearing laughter and excited squeals of kids and adults swimming in the pool, sliding down the slide, and running around in the grass while you serve fresh squeezed orange juice with oranges that you picked from your tree in the backyard. It all sounds amazing because it is. This home is truly special! Living here is like winning the lottery, literally. This lot was a "lottery" lot from the builder. When you drive up to the home, you will notice the large 3 car wide drive way and 3 car garage which will make any car enthusiast do the happy dance. Step inside and be greeted by the soaring ceilings that makes the home feel open, airy and grand. First floor has a great room that is perfect for large indoor gatherings. You will love cooking and even cleaning in the kitchen with a window to enjoy the VIEWS. You can also entertain while you cook with this open concept kitchen that opens up to the family room and has a large sliding glass door that leads out to the epic backyard. First floor also has a bedroom and full bathroom perfect for guests and in-laws. There is also a designated office space which can be converted to a second first floor bedroom, playroom, or whatever room you want. Upstairs features the large main room with attached ensuite all with never-ending views. Home is nestled in the highly coveted neighborhood of Tesoro Del Valle with private park, tennis courts, volley ball court, baseball field, soccer field, basketball court, gym, clubhouse and even a lake. Close to restaurants, shopping, and biking trails. Award winning, top notch schools from elementary school to junior high, and high school. Living here is literally like a dream come true. Make this dream home yours!

    Zillow last checked:

    Listing updated:

    Listed by:

    Cathy Lee DRE #01934428 213-820-6894,

    Cathy Lee

    Bought with:

    Jennifer Wardell, DRE #00920811

    Rodeo Realty

    Source: CRMLS,MLS#: SR25021768MLS LogoOriginating MLS: California Regional MLS

    Facts & features

    Interior

    Bedrooms & bathrooms
    • Bedrooms: 4
    • Bathrooms: 3
    • Full bathrooms: 3
    • Main level bathrooms: 1
    • Main level bedrooms: 1
    Rooms
    • Room types: Bonus Room, Bedroom, Family Room, Kitchen, Laundry, Living Room, Other, Dining Room
    Bedroom
    • Features: Bedroom on Main Level
    Bathroom
    • Features: Bathroom Exhaust Fan, Dual Sinks, Soaking Tub
    Family room
    • Features: Separate Family Room
    Kitchen
    • Features: Granite Counters, Kitchen Island, Kitchen/Family Room Combo, Walk-In Pantry
    Other
    • Features: Walk-In Closet(s)
    Heating
    • Central
    Cooling
    • Central Air
    Appliances
    • Included: Double Oven, Dishwasher, Disposal, Gas Range, Microwave
    • Laundry: Inside, Laundry Room
    Features
    • Built-in Features, Balcony, Ceiling Fan(s), Cathedral Ceiling(s), Separate/Formal Dining Room, Eat-in Kitchen, Granite Counters, High Ceilings, In-Law Floorplan, Open Floorplan, Pantry, Bedroom on Main Level, Walk-In Closet(s)
    • Flooring: Stone
    • Doors: Double Door Entry
    • Has fireplace: Yes
    • Fireplace features: Family Room
    • Common walls with other units/homes: No Common Walls
    Interior area
    • Total interior livable area: 2,655 sqft
    • Finished area below ground: 0

    Property

    Parking
    • Total spaces: 3
    • Parking features: Door-Multi, Driveway, Garage Faces Front, Garage, Garage Door Opener
    • Attached garage spaces: 3
    Features
    • Levels: Two
    • Stories: 2
    • Entry location: 1
    • Has private pool: Yes
    • Pool features: Black Bottom, Filtered, Heated, In Ground, Private, Association
    • Has spa: Yes
    • Spa features: Association, Community, Heated, In Ground, Private
    • Has view: Yes
    • View description: City Lights, Hills, Meadow, Mountain(s), Panoramic
    Lot
    • Size: 8,526 Square Feet
    • Features: Back Yard, Front Yard, Lawn, Landscaped, Street Level
    Details
    • Parcel number: 3244172013
    • Zoning: LCA22*
    • Special conditions: Standard

    Construction

    Type & style
    • Home type: SingleFamily
    • Architectural style: Craftsman
    • Property subtype: Single Family Residence
    Materials
    • Roof: Tile
    Condition
    • Turnkey
    • New construction: No
    • Year built: 2004

    Utilities & green energy

    • Sewer: Public Sewer
    • Water: Public

    Community & HOA

    Community
    • Features: Biking, Curbs, Gutter(s), Lake, Park, Storm Drain(s), Street Lights
    • Subdivision: Sonora Ridge (Sonrr)
    HOA
    • Has HOA: Yes
    • Amenities included: Outdoor Cooking Area, Barbecue, Picnic Area, Pool, Spa/Hot Tub
    • HOA fee: $195 monthly
    • HOA name: Tesoro Del Valle HOA
    • HOA phone: 800-428-5588
    Location
    • Region: Santa Clarita

    Financial & listing details

    • Price per square foot: $437/sqft
    • Tax assessed value: $1,183,200
    • Date on market: 1/30/2025
    • Cumulative days on market: 73 days
    • Listing terms: Cash to New Loan
    • Road surface type: Paved

    Price history

    DateEventPrice
    5/8/2025Sold$1,160,000-5.7%$437/sqft
    Source: CRMLS #SR25021768 Report a problem
    4/17/2025Pending sale$1,230,000$463/sqft
    Source: CRMLS #SR25021768 Report a problem
    3/28/2025Price change$1,230,000-5%$463/sqft
    Source: CRMLS #SR25021768 Report a problem
    2/11/2025Price change$1,295,000-7.2%$488/sqft
    Source: CRMLS #SR25021768 Report a problem
    1/31/2025Listed for sale$1,395,000+77.7%$525/sqft
    Source: CRMLS #SR25021768 Report a problem
    4/14/2005Sold$785,000+33.1%$296/sqft
    Source: Public Record Report a problem
    3/25/2004Sold$590,000$222/sqft
    Source: Public Record Report a problem

    Public tax history

    YearProperty taxesTax assessment
    2026-- $1,183,200 +3.2%
    2025$17,917 +3.5%$1,145,996 +2%
    2024$17,309 +2.5%$1,123,527 +2%
    2023$16,879 +7%$1,101,498 +9.4%
    2022$15,778 +15.1%$1,007,000 +19.9%
    2021$13,706 +6.1%$840,000 +7.7%
    2020$12,923 $780,000 +7.9%
    2019$12,923 +7.6%$723,000
    2018$12,009 $723,000 +8.6%
    2017$12,009 +6.5%$666,000
    2016$11,276 +2.1%$666,000 +6.1%
    2015$11,046 +10.9%$628,000 +5%
    2014$9,958 $598,000 +17.3%
    2012-- $510,000 -6.7%
    2011-- $546,900
    2010-- $546,900
    2009-- $546,900 -9.3%
    2008-- $602,700 -29.5%
    2007-- $855,369 +2%
    2006-- $838,598 +36.6%
    2005-- $613,836 +150.4%
    2004-- $245,156
    Find assessor info on the county website

    Neighborhood: Valencia

    Nearby schools

    GreatSchools rating
    Schools provided by the listing agent
    • Elementary: Tesoro
    • Middle: Rio Norte
    • High: Valencia

    Source: CRMLS. This data may not be complete. We recommend contacting the local school district to confirm school assignments for this home.

    Get a cash offer in 3 minutes
    Find out how much your home could sell for in as little as 3 minutes with a no-obligation cash offer.
    Estimated market value
    $1,146,200
    Get a cash offer in 3 minutes
    Find out how much your home could sell for in as little as 3 minutes with a no-obligation cash offer.
    Estimated market value
    $1,146,200