Skip main navigation
Off market
  • $1,231,600

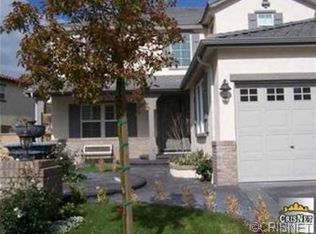
    29327 Las Terreno Ln, Santa Clarita, CA 91354

    3beds
    3,437sqft
    SingleFamily
    Built in 2004
    8,276 Square Feet Lot
    $1,231,600 Zestimate®
    $358/sqft
    $5,448 Estimated rent

    Home value

    $1,231,600

    $1.17M - $1.29M

    $5,448/mo

    Zestimate® history
    Loading
    Loading...

    Owner options

    List your home for rent

    $5,448/mo

    Rent Zestimate®

    Find your next renter with Zillow Rental Manager. Plus, with online applications, you can quickly screen prospective tenants – for free.

    Learn more

    $5,448/mo

    Rent Zestimate®

    Refinance and save

    $8,032/mo

    Est. payment

    Refinancing to a lower rate could help reduce your monthly payments and save thousands over the life of the loan.

    See today's rates

    $8,032/mo

    Est. payment

    Explore your selling options

    Work with a Zillow partner agent

    Leverage their expertise and Zillow's premium Showcase listings to get your home seen by more buyers.

    Get started

    List with your own agent

    Get your home in front of millions of buyers by listing it on Zillow.

    Learn how to do it

    Sell it yourself

    Take full control of how buyers see your home on Zillow by listing For Sale by Owner (FSBO).

    List your home

    What's special

    BACK ON MARKET!! 3BR + Oversized Loft + Down Stairs Office (can easily be made into a 4th bedroom). Hollywood glamour estate with THOUSANDS spent in chic, one of a kind custom upgrades! Bring the outdoors in when you open your arched double Mahogany French doors into your fully covered patio complete with gas lines for 2 heaters, wired for 2 TVs, has built-in outdoor speakers, designer ceiling fans and lighting! Your outdoor party oasis presents a heated salt water pool with built-in bar stools, an EXTRA Large infinity edge spa, an outdoor shower area, more outdoor speakers, and the plumbing & gas lines are already in place for you to create your custom outdoor kitchen. Your interior presents a grand foyer featuring double wrought iron, designer front doors, an impressive staircase with solid hardwood flooring & 70ft of custom, handmade wrought iron railing & balusters crafted by local artisans. The kitchen presents high-end KitchenAid Architect Series appliances, sub-zero refrigerator, Quartz counters, tumbled marble backsplash & custom cabinetry. Your extremely large breakfast room showcases a double sided fireplace, & double chandeliers! Your sumptuous master suite features an upper terrace with Versailles Travertine flooring that extends to the 2nd Br

    This property is not currently displayed as for sale or rent on Zillow. This may be different from what's on other websites or public sources.
    Facts & features

    Interior

    Bedrooms & bathrooms
    • Bedrooms: 3
    • Bathrooms: 3
    • Full bathrooms: 3
    Heating
    • None, Other
    Cooling
    • Central
    Appliances
    • Included: Range / Oven
    Features
    • Flooring: Other
    • Has fireplace: Yes
    Interior area
    • Total interior livable area: 3,437 sqft

    Property

    Parking
    • Total spaces: 3
    Features
    • Exterior features: Other
    • Has spa: Yes
    • Has view: Yes
    • View description: Mountain
    Lot
    • Size: 8,276 Square Feet
    Details
    • Parcel number: 3244181015

    Construction

    Type & style
    • Home type: SingleFamily
    Materials
    • Roof: Other
    Condition
    • Year built: 2004

    Community & HOA

    HOA
    • Has HOA: Yes
    • HOA fee: $174 monthly
    Location
    • Region: Santa Clarita

    Financial & listing details

    • Price per square foot: $358/sqft
    • Tax assessed value: $1,045,288

    Price history

    DateEventPrice
    9/26/2016Sold$883,000-1.9%$257/sqft
    Source: Public Record Report a problem
    9/14/2016Pending sale$899,900$262/sqft
    Source: Pinnacle Estate Properties, In #SR16117824_CRISNET Report a problem
    6/2/2016Price change$899,900-3.2%$262/sqft
    Source: Pinnacle Estate Properties, In #SR16117824_CRISNET Report a problem
    5/6/2016Price change$929,900-4%$271/sqft
    Source: Pinnacle Estate Properties, In #SR16066205 Report a problem
    3/31/2016Listed for sale$969,000+14.3%$282/sqft
    Source: Pinnacle Estate Properties, In #SR16066205 Report a problem
    11/19/2004Sold$848,000$247/sqft
    Source: Public Record Report a problem

    Public tax history

    YearProperty taxesTax assessment
    2026-- $1,045,288 +2%
    2025$17,661 +4%$1,024,793 +2%
    2024$16,980 +2.6%$1,004,700 +2%
    2023$16,558 +1.5%$985,001 +2%
    2022$16,316 +1.8%$965,688 +2%
    2021$16,029 +1.2%$946,753 +1%
    2020$15,843 $937,046 +2%
    2019$15,843 +4.7%$918,673 +2%
    2018$15,139 $900,660 +2%
    2017$15,139 +1.7%$883,000 +26.3%
    2016$14,883 +20.4%$699,000
    2015$12,360 +4.6%$699,000 +2.8%
    2014$11,815 $680,000 +32%
    2012-- $515,000 -9.4%
    2011-- $568,500 +4.3%
    2010-- $545,000 -9.9%
    2009-- $604,900 -32.8%
    2008-- $899,584 +2%
    2007-- $881,946 +2%
    2006-- $864,654
    2005-- $864,654 +390.4%
    2004-- $176,331
    Find assessor info on the county website

    Neighborhood: Valencia

    Nearby schools

    GreatSchools rating
    Schools provided by the listing agent
    • Middle: Rio Norte
    • District: William S. Hart Union High School

    Source: The MLS. This data may not be complete. We recommend contacting the local school district to confirm school assignments for this home.

    Get a cash offer in 3 minutes
    Find out how much your home could sell for in as little as 3 minutes with a no-obligation cash offer.
    Estimated market value
    $1,231,600
    Get a cash offer in 3 minutes
    Find out how much your home could sell for in as little as 3 minutes with a no-obligation cash offer.
    Estimated market value
    $1,231,600