Beautifully Updated Brick Ranch in Prime Warren Location – 2-Car Garage, Basement & More!
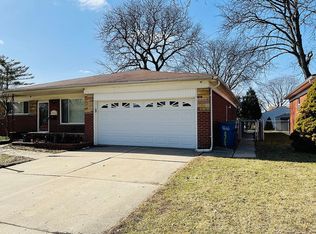
Welcome to this well-maintained 3-bedroom, 1.1-bath brick ranch located in the sought-after Beverly Woods subdivision of Warren. Set on a generous 60x131 lot, this 1,374 sq ft home offers a thoughtful single-story layout with versatile living space—including a formal living room, dedicated dining area, and a spacious family room perfect for entertaining or relaxing.
Inside, you’ll find a bright and functional kitchen, three well-proportioned bedrooms, and a partially finished basement that adds valuable extra space for a home gym, office, or rec room. Modern mechanicals include natural gas forced-air heating, central air conditioning, public water/sewer, and a 2-car attached garage.
Conveniently situated just north of 12 Mile and east of Hoover, you’ll enjoy easy access to local schools, shopping, dining, and major commuter routes. The home is move-in ready and eligible for FHA, VA, and conventional financing—making it a great opportunity for homeowners and investors alike.
Notable Updates Include:
• New bathroom sink (2017)
• New stove, washer, and dryer (2019)
• New A/C and kitchen exhaust fan (2022)
• New refrigerator, dishwasher, and garage system (2022)
• Fresh interior paint (2023)
Don’t miss your chance to own this charming home in a quiet, established neighborhood—schedule your private showing today!
Sold for $250,000
$250,000
29329 Bonnie Dr, Warren, MI 48093
3beds
2,748sqft
Single Family Residence
Built in 1962
7,840 Square Feet Lot
$259,800 Zestimate®
$91/sqft
$1,859 Estimated rent
Home value
$259,800
$239,000 - $281,000
$1,859/mo
Zestimate® history
Owner options
List your home for rent
$1,859/mo
Rent Zestimate®
Find your next renter with Zillow Rental Manager. Plus, with online applications, you can quickly screen prospective tenants – for free.
$1,859/mo
Rent Zestimate®
Refinance and save
$1,740/mo
Est. payment
Refinancing to a lower rate could help reduce your monthly payments and save thousands over the life of the loan.
$1,740/mo
Est. payment
Explore your selling options
Work with a Zillow partner agent
Leverage their expertise and Zillow's premium Showcase listings to get your home seen by more buyers.
Get startedList with your own agent
Get your home in front of millions of buyers by listing it on Zillow.
Learn how to do itSell it yourself
Take full control of how buyers see your home on Zillow by listing For Sale by Owner (FSBO).
List your homeWhat's special
Brick ranchThoughtful single-story layoutPartially finished basementFresh interior paintWell-proportioned bedroomsNatural gas forced-air heatingCentral air conditioning
Zillow last checked:
Listing updated:
Listed by:
Nicholas M Zeoli 248-860-3268,
Real Broker, LLC,
Mohamad Kahala 855-450-0442,
Real Broker, LLC
Bought with:
Michael Mason, 6501344708
The Agency Hall & Hunter
Source: Realcomp II,MLS#: 20250030507
Facts & features
Interior
Bedrooms & bathrooms
- Bedrooms: 3
- Bathrooms: 2
- Full bathrooms: 1
- 1/2 bathrooms: 1
Bedroom
- Level: Entry
- Area: 110
- Dimensions: 10 x 11
Bedroom
- Level: Entry
- Area: 110
- Dimensions: 10 x 11
Bedroom
- Level: Entry
- Area: 110
- Dimensions: 10 x 11
Other
- Level: Entry
- Area: 54
- Dimensions: 9 x 6
Other
- Level: Entry
- Area: 15
- Dimensions: 3 x 5
Dining room
- Level: Entry
- Area: 96
- Dimensions: 12 x 8
Family room
- Level: Entry
- Area: 143
- Dimensions: 11 x 13
Kitchen
- Level: Entry
- Area: 112
- Dimensions: 14 x 8
Living room
- Level: Entry
- Area: 198
- Dimensions: 18 x 11
Other
- Level: Entry
- Area: 121
- Dimensions: 11 x 11
Heating
- Forced Air, Natural Gas
Cooling
- Central Air
Features
- Basement: Finished
- Has fireplace: No
Interior area
- Total interior livable area: 2,748 sqft
- Finished area above ground: 1,374
- Finished area below ground: 1,374
Property
Parking
- Total spaces: 2
- Parking features: Two Car Garage, Attached
- Attached garage spaces: 2
Features
- Levels: One
- Stories: 1
- Entry location: GroundLevelwSteps
- Pool features: None
Lot
- Size: 7,840 Square Feet
- Dimensions: 60.00 x 131.00
Details
- Parcel number: 1311354021
- Special conditions: Short Sale No,Standard
Construction
Type & style
- Home type: SingleFamily
- Architectural style: Ranch
- Property subtype: Single Family Residence
Materials
- Brick
- Foundation: Basement, Poured
- Roof: Asphalt
Condition
- New construction: No
- Year built: 1962
Utilities & green energy
- Sewer: Public Sewer
- Water: Public
Community & HOA
Community
- Subdivision: BEVERLY WOODS
HOA
- Has HOA: No
Location
- Region: Warren
Financial & listing details
- Price per square foot: $91/sqft
- Tax assessed value: $78,619
- Annual tax amount: $4,225
- Date on market: 5/1/2025
- Cumulative days on market: 26 days
- Listing agreement: Exclusive Right To Sell
- Listing terms: Cash,Conventional,FHA,Va Loan
Price history
| Date | Event | Price |
|---|---|---|
| 7/3/2025 | Sold | $250,000$91/sqft |
Source:  Realcomp II #20250030507 Report a problem Realcomp II #20250030507 Report a problem | ||
| 5/28/2025 | Pending sale | $250,000$91/sqft |
Source: Realcomp II #20250030507 Report a problem | ||
| 5/16/2025 | Price change | $250,000-9.1%$91/sqft |
Source: Realcomp II #20250030507 Report a problem | ||
| 5/7/2025 | Price change | $275,000-3.5%$100/sqft |
Source: Realcomp II #20250030507 Report a problem | ||
| 5/1/2025 | Listed for sale | $285,000+137.7%$104/sqft |
Source: Realcomp II #20250030507 Report a problem | ||
| 10/31/2015 | Sold | $119,900$44/sqft |
Source:  MiRealSource #31254787 Report a problem MiRealSource #31254787 Report a problem | ||
| 9/14/2015 | Pending sale | $119,900$44/sqft |
Source: RE/MAX Suburban, Inc. #31254787 Report a problem | ||
| 7/27/2015 | Price change | $119,900-0.1%$44/sqft |
Source: RE/MAX Suburban, Inc #215079092 Report a problem | ||
| 7/10/2015 | Pending sale | $120,000$44/sqft |
Source: RE/MAX Suburban, Inc. #31251311 Report a problem | ||
| 7/7/2015 | Price change | $120,000-2.4%$44/sqft |
Source: RE/MAX Suburban, Inc #215069983 Report a problem | ||
| 6/30/2015 | Price change | $122,900-3.9%$45/sqft |
Source: RE/MAX Suburban, Inc #215067113 Report a problem | ||
| 5/28/2015 | Listed for sale | $127,900$47/sqft |
Source: RE/MAX Suburban, Inc #215040241 Report a problem | ||
Public tax history
| Year | Property taxes | Tax assessment |
|---|---|---|
| 2025 | $4,224 +5.6% | $124,220 +10.3% |
| 2024 | $3,999 +5.2% | $112,660 +7.6% |
| 2023 | $3,802 +1.9% | $104,690 +14.4% |
| 2022 | $3,731 +1.1% | $91,510 +9% |
| 2021 | $3,689 | $83,930 +3.9% |
| 2020 | $3,689 +8% | $80,810 +6% |
| 2019 | $3,416 +4.7% | $76,220 +7.6% |
| 2018 | $3,263 | $70,810 +11.8% |
| 2017 | -- | $63,350 |
| 2016 | -- | $63,350 +16.7% |
| 2015 | $2,530 | $54,300 +10.8% |
| 2013 | $2,530 | $49,020 |
| 2010 | -- | -- |
| 2009 | -- | $70,980 -14.3% |
| 2008 | -- | $82,790 -5.8% |
| 2007 | -- | $87,930 +2.2% |
| 2006 | -- | $86,020 +2.4% |
| 2005 | -- | $84,000 +4.1% |
| 2004 | -- | $80,680 +52% |
| 2001 | $1,990 +3.4% | $53,070 +3.2% |
| 2000 | $1,924 | $51,430 |
Find assessor info on the county website
Neighborhood: 48093
Nearby homes
- $282,0003 bd2 ba2.6k sqft29365 Bonnie Dr, Warren, MI 48093Sold

- $228,8003 bd2 ba1.1k sqft29305 Bonnie Dr, Warren, MI 48093Off Market

- $293,7003 bd2 ba1.5k sqft29267 Bonnie Dr, Warren, MI 48093Off Market
- $254,7003 bd2 ba1.3k sqft29317 Bonnie Dr, Warren, MI 48093Off Market
- $251,4003 bd2 ba1.3k sqft29255 Bonnie Dr, Warren, MI 48093Off Market
- $221,1003 bd1 ba1.2k sqft29314 Norma Dr, Warren, MI 48093Off Market
- $274,8003 bd2 ba1.4k sqft29243 Bonnie Dr, Warren, MI 48093Off Market
- $235,6003 bd2 ba1.2k sqft29302 Norma Dr, Warren, MI 48093Off Market
Nearby schools
GreatSchools rating
- 7/10Westwood Elementary SchoolGrades: K-5Distance: 0.6 mi
- 6/10Warren Woods Middle SchoolGrades: 6-8Distance: 0.7 mi
- 6/10Warren Woods Tower High SchoolGrades: 9-12Distance: 1.5 mi
Get a cash offer in 3 minutes
Find out how much your home could sell for in as little as 3 minutes with a no-obligation cash offer.
Estimated market value
$259,800
Get a cash offer in 3 minutes
Find out how much your home could sell for in as little as 3 minutes with a no-obligation cash offer.
Estimated market value
$259,800
- Michigan
- Macomb County
- Warren
- 48093
- 29329 Bonnie Dr
Nearby cities
Nearby zip codes
Other Warren Topics
