Skip main navigation
Pending
  • Listed by: EXP REALTY OF CALIFORNIA INC. • MICHELLE BRITTINGHAM • Contact: 909-708-7289
    Price cut: $50.5K (6/3)
    $999,500

    29329 Kemper Ln, Highland, CA 92346

    6beds
    3,151sqft
    : 
    Loading
    Get pre-qualified
    Single Family Residence
    Built in 2026
    0.29 Acres Lot
    $998,500 Zestimate®
    $317/sqft
    $-- HOA

    What's special

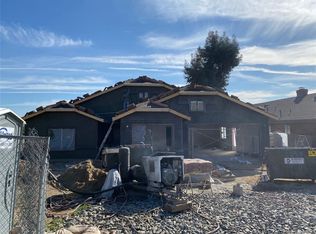
    WOW! DRASTICALLY REDUCED! SOLAR PANELS installed on BOTH UNITS (Paid by Seller) & CERTFICATE OF OCCUPANCY NOW ISSUED, so we are READY FOR ESCROW! Welcome Home to 29329 & 29335 Kemper Lane in Scenic Highland! TWO CUSTOM HOMES perched on a fabulous view lot with no HOA! Perfect for MULTI-GENERATIONAL LIVING or for those who want the EXTRA INCOME from a MOVE-IN READY RENTAL UNIT or even TWO RENTAL UNITS with SEPARATE ADDRESSES, GAS & ELECTRIC! No expense was spared in crafting these homes & curating the design which gives a modern California coastal vibe with soft, neutral, calming hues of pale blues, greens and grays with classic flooring, vibrant tile designs, modern hardware, and pops of gold. The main house offers 4 bedrooms & 3 baths (yes, there’s a bed & full bath on the main level) & is approx. 2,070 sq ft. The expansive great room boasts a Heatilator fireplace with floor to ceiling tile surround & opens to the stylish kitchen with two-tone Shaker-style cabinetry, quartz countertops with waterfall edges on the island, Frigidaire Gallery range, & fabulous lighting. Two sliding doors offer access to the landscaped yard. The stairway is amazing with custom woodwork, glass inserts, and windows to enjoy the views while transitioning spaces. Upstairs, a very spacious main bedroom suite sits at the end of the hall for added privacy, & boasts a walk-in closet & an en suite bath which features a walk-in shower, private water closet, dual sinks, & views of the valley & hills to the south. Two more bedrooms, a shared bath with a walk-in shower, & two handy linen closets complete the upstairs. Just across the landscaped yard, down the winding sidewalk lined with flowers you’ll find the adorable 2-bedroom, 2-bath ADU (~990 sq ft) with a smaller version of the amazing kitchen, more designer-inspired finishes, another main bedroom suite with a walk-in closet & en suite bath, a laundry room, AND a separate address & electric meter - Hello rental income! Tile & water-resistant laminate flooring in both homes. All 5 baths have glass shower enclosures, custom tile, & LED mirrors. Living rooms & all 6 bedrooms are pre-wired for fans & TVs. Central AC, too! Located near schools, parks, shopping, 10/210 freeways, Redlands, & Loma Linda. Also listed as a residential income property with MLS #IG26028353. This amazing property with TWO FANTASTIC HOMES can be yours! Please enjoy the photos & virtual tour, then contact your favorite agent to make it yours. Dreams do come true!
    259 days
    |
    913
    |
    33
    |

    Zillow last checked:

    Listing updated:

    Listed by:

    MICHELLE BRITTINGHAM DRE #01446401 909-708-7289,

    EXP REALTY OF CALIFORNIA INC.,

    MIKE BRITTINGHAM DRE #01861298 909-790-5556,

    EXP REALTY OF CALIFORNIA INC.

    Source: CRMLS,MLS#: IG26023181MLS LogoOriginating MLS: California Regional MLS

      Facts & features

      Interior

      Bedrooms & bathrooms
      • Bedrooms: 6
      • Bathrooms: 5
      • Full bathrooms: 5
      • Main level bathrooms: 3
      • Main level bedrooms: 3
      Rooms
      • Room types: Bedroom, Entry/Foyer, Great Room, Kitchen, Living Room, Primary Bathroom, Primary Bedroom, Other, Dining Room
      Primary bedroom
      • Features: Main Level Primary
      Primary bedroom
      • Features: Multiple Primary Suites
      Bedroom
      • Features: Bedroom on Main Level
      Bathroom
      • Features: Bathroom Exhaust Fan, Bathtub, Dual Sinks, Full Bath on Main Level, Quartz Counters, Separate Shower, Tub Shower, Walk-In Shower
      Kitchen
      • Features: Kitchen Island, Kitchen/Family Room Combo, Quartz Counters, Self-closing Cabinet Doors, Self-closing Drawers
      Other
      • Features: Walk-In Closet(s)
      Heating
      • Central, Forced Air
      Cooling
      • Central Air
      Appliances
      • Included: Dishwasher, Free-Standing Range, Gas Range, Range Hood, Tankless Water Heater, Water To Refrigerator
      • Laundry: Inside, In Garage, See Remarks
      Features
      • Breakfast Bar, Crown Molding, Separate/Formal Dining Room, In-Law Floorplan, Open Floorplan, Quartz Counters, Recessed Lighting, Bedroom on Main Level, Main Level Primary, Multiple Primary Suites, Walk-In Closet(s)
      • Flooring: Laminate, Tile
      • Doors: Sliding Doors
      • Windows: Double Pane Windows
      • Has fireplace: Yes
      • Fireplace features: Gas Starter, Great Room
      • Common walls with other units/homes: No Common Walls
      Interior area
      • Total interior livable area: 3,151 sqft

      Property

      Parking
      • Total spaces: 4
      • Parking features: Concrete, Direct Access, Door-Single, Driveway, Garage Faces Front, Garage, Garage Door Opener, On Street
      • Attached garage spaces: 2
      • Uncovered spaces: 2
      Features
      • Levels: Two
      • Stories: 2
      • Entry location: Front
      • Patio & porch: Concrete, Covered, Front Porch
      • Exterior features: Lighting
      • Pool features: None
      • Spa features: None
      • Has view: Yes
      • View description: City Lights, Hills, Mountain(s), Neighborhood, Valley
      Lot
      • Size: 0.29 Acres
      • Features: Bluff, Back Yard, Corner Lot, Front Yard, Lawn, Landscaped, Sprinkler System, Sloped Up, Yard
      Details
      • Additional structures: Guest House Detached, Two On A Lot
      • Parcel number: 1210121030000
      • Special conditions: Standard

      Construction

      Type & style
      • Home type: SingleFamily
      • Architectural style: Modern
      • Property subtype: Single Family Residence
      Materials
      • Frame, Stucco
      • Foundation: Slab
      • Roof: Tile
      Condition
      • Turnkey
      • New construction: Yes
      • Year built: 2026

      Utilities & green energy

      • Electric: Electricity - On Property, 220 Volts in Garage, 220 Volts in Laundry, Standard
      • Sewer: Public Sewer
      • Water: Public
      • Utilities for property: Electricity Connected, Sewer Connected, Water Connected

      Community & HOA

      Community
      • Features: Curbs, Foothills, Gutter(s), Hiking, Street Lights, Suburban, Sidewalks
      • Security: Carbon Monoxide Detector(s), Fire Sprinkler System, Smoke Detector(s)
      Location
      • Region: Highland

      Financial & listing details

      • Price per square foot: $317/sqft
      • Tax assessed value: $759,581
      • Annual tax amount: $9,384
      • Date on market: 2/1/2026
      • Cumulative days on market: 259 days
      • Listing terms: Cash,Cash to New Loan,Conventional,Cal Vet Loan,FHA,Submit,VA Loan
      • Inclusions: Solar panels on both units paid for by seller
      • Exclusions: Staging furniture/decor
      • Road surface type: Paved

        Estimated market value

        $998,500

        $949,000 - $1.05M

        $5,112/mo

        Price history

        DateEventPrice
        6/26/2026Pending sale$999,500$317/sqft
        Source: CRMLS #IG26028353 Report a problem
        6/3/2026Price change$999,500-4.8%$317/sqft
        Source: CRMLS #IG26028353 Report a problem
        5/6/2026Price change$1,050,000-4.5%$333/sqft
        Source: CRMLS #IG26023181 Report a problem
        2/1/2026Price change$1,100,000-0.5%$349/sqft
        Source: CRMLS #IG26023181 Report a problem
        1/6/2026Price change$1,105,000-3.9%$351/sqft
        Source: eXp Realty #IG25239560 Report a problem
        12/16/2025Listed for sale$1,149,999+618.7%$365/sqft
        Source: eXp Realty #IG25239560 Report a problem
        6/9/2021Sold$160,000+13.5%$51/sqft
        Source: Public Record Report a problem
        9/20/2019Sold$141,000$45/sqft
        Source: Public Record Report a problem

        Public tax history

        YearProperty taxesTax assessment
        2025$9,384 +119.3%$759,581 +109.1%
        2024$4,279 +114%$363,187 +118.3%
        2023$1,999 +1.5%$166,360 +2%
        2022$1,970 +55%$163,098 +61.4%
        2021$1,271 +1.5%$101,036 -14.2%
        2020$1,252 -12.5%$117,750 +2%
        2019$1,431 +1.2%$115,441 +2%
        2018$1,415 +0.8%$113,177 +2%
        2017$1,403 $110,958 +2%
        2016$1,403 +1.1%$108,782 +1.5%
        2015$1,387 +0.7%$107,148 +2%
        2014$1,377 $105,049 +823.8%
        2001-- $11,371 +2%
        2000-- $11,148
        Find assessor info on the county website

        Monthly payment

        Est. payment

        Payment breakdown

        Explore the cost of this home by adjusting the details. Changes won't be saved.
        All calculations are estimates and provided by Zillow, Inc. for informational purposes only. Actual amounts may vary.
        HOA fees may include property taxes on listings classified as Co-Ops. Contact the listing agent and/or owner for fee details.
        Mortgage interest rates are dependent on a number of factors, including credit score, down payment, and repayment length. Interest rate data provided by Zillow Group Marketplace, Inc. as of 1/1/1970 from various mortgage lenders with which we have lead or other similar arrangements; the Estimated Payment is an average of those rates.
        See how much you could borrow to make a competitive offer.

        Climate risks

        Neighborhood: 92346

        Getting around

        12 / 100
        Car-Dependent
        23 / 100
        Minimal Transit
        21 / 100
        Somewhat Bikeable

        Nearby schools

        GreatSchools rating
        Schools provided by the listing agent
        • Middle: Beattie

        Source: CRMLS. This data may not be complete. We recommend contacting the local school district to confirm school assignments for this home.

        A local agent can set up tours, give advice and negotiate with sellers.

        Browse local experts

        Similar homes

          1. Local buyer's agents are ready to help