New Opportunity! Spacious 2-story end-unit townhome offering excellent potential in a convenient location near parks, highways, bus lines, walking paths, shopping, schools, and Palmer Lake. This home features 3 generously sized bedrooms, 2 bathrooms, a wood-burning fireplace, updated mechanicals, and an attached 2-car garage. As an end-unit, the property offers additional privacy along with a large patio perfect for relaxing, entertaining, or enjoying the outdoors. Palmer Lake is located just across the street, providing easy access to outdoor recreation and family activities. With a spacious layout, solid fundamentals, and plenty of opportunity to make it your own, this property is ideal for buyers looking to add updates and personal touches or investors searching for their next project. Bring your ideas and unlock the potential this townhome has to offer. A great opportunity to build equity in a desirable and convenient location!
Active
$194,900
2933 69th Ln N, Brooklyn Center, MN 55430
3beds
1,256sqft
(TH) Side x Side
Built in 1981
1,742 Square Feet Lot
$225,300 Zestimate®
$155/sqft
$250/mo HOA
What's special
- 3 days
- 127
- 11
Zillow last checked:
Listing updated:
Listed by:
Roman J Cantu 612-618-8329,
eHouse Realty, Inc
Source: NorthstarMLS as distributed by MLS GRID,MLS#: 7153708
Facts & features
Interior
Bedrooms & bathrooms
- Bedrooms: 3
- Bathrooms: 2
- Full bathrooms: 1
- 1/2 bathrooms: 1
Bedroom
- Level: Upper
- Area: 117 Square Feet
- Dimensions: 13x9
Bedroom 2
- Level: Upper
- Area: 100 Square Feet
- Dimensions: 10x10
Bedroom 3
- Level: Upper
- Area: 90 Square Feet
- Dimensions: 10x9
Dining room
- Level: Main
- Area: 50 Square Feet
- Dimensions: 10x5
Foyer
- Level: Main
- Area: 45 Square Feet
- Dimensions: 9x5
Kitchen
- Level: Main
- Area: 80 Square Feet
- Dimensions: 10x8
Laundry
- Level: Main
- Area: 56 Square Feet
- Dimensions: 8x7
Living room
- Level: Main
- Area: 190 Square Feet
- Dimensions: 19x10
Patio
- Level: Main
- Area: 100 Square Feet
- Dimensions: 10x10
Heating
- Forced Air, Fireplace(s)
Cooling
- Central Air
Appliances
- Included: None
- Laundry: Laundry Room, Main Level
Features
- Basement: None
- Number of fireplaces: 1
- Fireplace features: Wood Burning
Interior area
- Total structure area: 1,256
- Total interior livable area: 1,256 sqft
- Finished area above ground: 1,256
- Finished area below ground: 0
Property
Parking
- Total spaces: 2
- Parking features: Attached, Asphalt, Electric, Garage Door Opener, Guest, Storage
- Attached garage spaces: 2
- Has uncovered spaces: Yes
Accessibility
- Accessibility features: None
Features
- Levels: Two
- Stories: 2
- Patio & porch: Patio
Lot
- Size: 1,742 Square Feet
- Dimensions: 23 x 75
- Features: Tree Coverage - Medium
Details
- Foundation area: 676
- Parcel number: 3511921220026
- Zoning description: Residential-Single Family
Construction
Type & style
- Home type: Townhouse
- Property subtype: (TH) Side x Side
- Attached to another structure: Yes
Condition
- New construction: No
- Year built: 1981
Utilities & green energy
- Gas: Natural Gas
- Sewer: City Sewer/Connected
- Water: City Water/Connected
Community & HOA
Community
- Subdivision: Earle Brown Farm Estates 1st Add
HOA
- Has HOA: Yes
- Services included: Lawn Care, Maintenance Grounds, Professional Mgmt, Sanitation, Snow Removal
- HOA fee: $250 monthly
- HOA name: Bullseye Management
- HOA phone: 763-275-1416
Location
- Region: Brooklyn Center
Financial & listing details
- Price per square foot: $155/sqft
- Tax assessed value: $239,500
- Annual tax amount: $3,959
- Date on market: 10/1/2026
Estimated market value
$225,300
$214,000 - $237,000
$2,077/mo
Price history
| Date | Event | Price |
|---|---|---|
| 10/4/2026 | Listed for sale | $194,900-11.4%$155/sqft |
Source:  NorthstarMLS as distributed by MLS GRID #7153708 Report a problem NorthstarMLS as distributed by MLS GRID #7153708 Report a problem | ||
| 9/1/2023 | Sold | $219,900$175/sqft |
Source: NorthstarMLS as distributed by MLS GRID #6391888 Report a problem | ||
| 6/28/2023 | Pending sale | $219,900$175/sqft |
Source: NorthstarMLS as distributed by MLS GRID #6391888 Report a problem | ||
| 6/27/2023 | Listing removed | -- |
Source: NorthstarMLS as distributed by MLS GRID #6391888 Report a problem | ||
| 6/27/2023 | Listed for sale | $219,900$175/sqft |
Source: NorthstarMLS as distributed by MLS GRID #6391888 Report a problem | ||
| 6/25/2023 | Pending sale | $219,900$175/sqft |
Source: NorthstarMLS as distributed by MLS GRID #6391888 Report a problem | ||
| 6/24/2023 | Listed for sale | $219,900+37.4%$175/sqft |
Source: NorthstarMLS as distributed by MLS GRID #6391888 Report a problem | ||
| 5/19/2023 | Sold | $160,000$127/sqft |
Source: Public Record Report a problem | ||
Public tax history
| Year | Property taxes | Tax assessment |
|---|---|---|
| 2026 | $4,875 +16.6% | $239,500 +6.8% |
| 2025 | $4,182 +55.7% | $224,300 +7.9% |
| 2024 | $2,686 +26.2% | $207,800 +9.8% |
| 2023 | $2,128 +17.3% | $189,200 -0.9% |
| 2022 | $1,813 -1.6% | $191,000 +15.8% |
| 2021 | $1,843 +10.9% | $165,000 +8.6% |
| 2020 | $1,662 -9.8% | $152,000 +7% |
| 2019 | $1,843 +10.9% | $142,000 +5.2% |
| 2018 | $1,662 +38.5% | $135,000 +46.7% |
| 2017 | $1,200 +79.7% | $92,000 +1.1% |
| 2016 | $668 -7.8% | $91,000 +32.3% |
| 2015 | $724 +89.2% | $68,800 +2.8% |
| 2014 | $383 -0.1% | $66,900 +4.7% |
| 2013 | $383 -38% | $63,900 -27.6% |
| 2012 | $619 -55.1% | $88,200 -6.2% |
| 2011 | $1,377 -18.7% | $94,000 -19.6% |
| 2010 | $1,695 -5.5% | $116,900 -12.4% |
| 2009 | $1,793 +2.6% | $133,400 +0.2% |
| 2006 | $1,747 +14.4% | $133,200 +14.9% |
| 2005 | $1,527 +6.8% | $115,900 +15% |
| 2004 | $1,429 +9.7% | $100,800 +17.8% |
| 2002 | $1,302 -48.7% | $85,600 |
| 2001 | $2,540 | -- |
Find assessor info on the county website
Monthly payment
Est. payment
Payment breakdown
Explore the cost of this home by adjusting the details. Changes won't be saved.Climate risks
Neighborhood: 55430
Similar homes
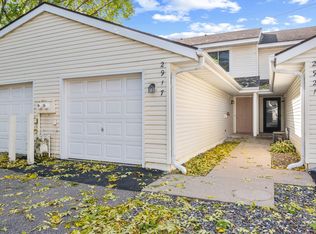
- $189,9002 bd2 ba1k sqft2932 67th Ln N, Brooklyn Center, MN 55430For Sale

 MLS ID #7122840, Jan E Wentland, Counselor Realty, Inc. NorthstarMLS as distributed by MLS GRID
 - $189,9002 bd2 ba1k sqft1552 Creek Meadows Dr NW, Minneapolis, MN 55433For Sale
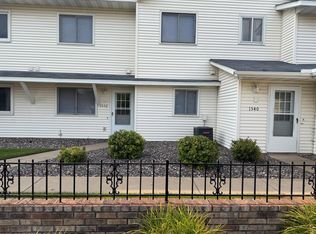 MLS ID #7118475, Julie Larsen, RE/MAX Results. NorthstarMLS as distributed by MLS GRID
 - $204,9003 bd2 ba1.2k sqft7747 89th Ave N, Brooklyn Park, MN 55445For Sale
 MLS ID #7120716, Yuli ayobani Diaz Aguilar, eXp Realty. NorthstarMLS as distributed by MLS GRID
 - $239,9004 bd2 ba1.3k sqft10142 99th Pl N, Maple Grove, MN 55369For Sale
 MLS ID #7153715, Robert Salmons, Entera Realty LLC. NorthstarMLS as distributed by MLS GRID
 - $220,0002 bd2 ba1.1k sqft7553 Wedgewood Way N, Maple Grove, MN 55311For SaleMLS ID #7144667, Soukkay Keomysy, National Realty Guild. NorthstarMLS as distributed by MLS GRID
- $199,9002 bd1 ba1.2k sqft8824 N Maplebrook Ct, Minneapolis, MN 55445For SaleMLS ID #7105666, Donovan R. Gilbert, Common Sense Realty. NorthstarMLS as distributed by MLS GRID
- $232,5002 bd3 ba1.7k sqft7211 Perry Ct E #0, Minneapolis, MN 55429For SaleMLS ID #7131419, Mayor Oiku, National Realty Guild. NorthstarMLS as distributed by MLS GRID
- $187,9002 bd1 ba668 sqft5104 Camden Ave N, Minneapolis, MN 55430For SaleMLS ID #7107322, Jack L Schepers, The Relocation Center. NorthstarMLS as distributed by MLS GRID
- $199,9002 bd1 ba1k sqft2508 Innsbruck Trl, New Brighton, MN 55112For SaleMLS ID #7127296, Tracy Nelson, Real Estate Parkway. NorthstarMLS as distributed by MLS GRID
- $275,0003 bd2 ba1.4k sqft1612 Rose Hill Cir, Saint Paul, MN 55108For SaleMLS ID #6811893, Colin Voerding, Coldwell Banker Realty. NorthstarMLS as distributed by MLS GRID
- $244,9993 bd2 ba1.8k sqft7618 Hampshire Ave N, Brooklyn Park, MN 55428For SaleMLS ID #7113007, Syewon Sei Weah, America's Realty Group LLC. NorthstarMLS as distributed by MLS GRID
- $225,0003 bd2 ba1.4k sqft365 E 43rd St, Minneapolis, MN 55409For SaleMLS ID #7148662, Negin Emami-Simones, RE/MAX Results. NorthstarMLS as distributed by MLS GRID
- $180,0002 bd2 ba1k sqft17562 Pond Cir, Eden Prairie, MN 55346For SaleMLS ID #7117868, Michael Thompson, Elya Realty LLC. NorthstarMLS as distributed by MLS GRID
- $245,0003 bd2 ba1.3k sqft8792 N Maplebrook Cir #8792, Minneapolis, MN 55445For SaleMLS ID #7116585, Tyler J. Koltes, RES Realty. NorthstarMLS as distributed by MLS GRID
- $249,9003 bd2 ba1.3k sqft11430 Jay St NW, Coon Rapids, MN 55433For SaleMLS ID #7138877, Marisa Washington, National Realty Guild. NorthstarMLS as distributed by MLS GRID
- $242,9003 bd2 ba1.5k sqft5729 80th Ave N, Brooklyn Park, MN 55443For SaleMLS ID #6802345, Jordan K To, Bridge Realty, LLC. NorthstarMLS as distributed by MLS GRID
- $259,9002 bd3 ba1.7k sqft4731 Spring Cir, Minnetonka, MN 55345For SaleMLS ID #7152774, Darren D Kahmeyer, Bridge Realty, LLC. NorthstarMLS as distributed by MLS GRID
- $189,9003 bd2 ba1.3k sqft5010 149th St N Unit 4, Hugo, MN 55038For SaleMLS ID #7133375, Tammy M. Nehmzow, Get You Moved Realty. NorthstarMLS as distributed by MLS GRID
- $265,0003 bd1 ba1.5k sqft4859 Bryant Ave N, Minneapolis, MN 55430For SaleMLS ID #7120878, Foote Team, America's Realty Group LLC. NorthstarMLS as distributed by MLS GRID
- $160,0002 bd1 ba731 sqft7819 85th Ct N, Brooklyn Park, MN 55445For SaleMLS ID #7097559, Benjamin V. Hanf, LPT Realty, LLC. NorthstarMLS as distributed by MLS GRID
