Skip main navigation
Sold for $730,000
  • $730,000

    2933 Antler Cir, Fremont, NE 68025

    5beds
    4,066sqft
    Single Family Residence
    Built in 2007
    0.45 Acres Lot
    $762,500 Zestimate®
    $180/sqft
    $2,890 Estimated rent

    Home value

    $762,500

    Estimated sales range

    Not available

    $2,890/mo

    Zestimate® history
    Loading
    Loading...

    Owner options

    List your home for rent

    $2,890/mo

    Rent Zestimate®

    Find your next renter with Zillow Rental Manager. Plus, with online applications, you can quickly screen prospective tenants – for free.

    Learn more

    $2,890/mo

    Rent Zestimate®

    Refinance and save

    $4,526/mo

    Est. payment

    Refinancing to a lower rate could help reduce your monthly payments and save thousands over the life of the loan.

    See today's rates

    $4,526/mo

    Est. payment

    Explore your selling options

    Work with a Zillow partner agent

    Leverage their expertise and Zillow's premium Showcase listings to get your home seen by more buyers.

    Get started

    List with your own agent

    Get your home in front of millions of buyers by listing it on Zillow.

    Learn how to do it

    Sell it yourself

    Take full control of how buyers see your home on Zillow by listing For Sale by Owner (FSBO).

    List your home

    What's special

    Covered patioPrivate backyardMain-floor laundryWalk-in closetLarge family roomExpansive lower levelWalk-in shower
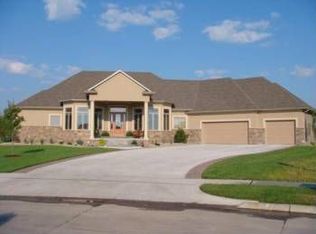
    This stunning and spacious 5-bedroom, 4-bath home is located in the popular Deer Pointe Subdivision. Superb construction and diligent care are evident immediately. The gourmet kitchen features high-end appliances, soft-close cabinets, granite countertops, and large windows with integrated blinds, making it a perfect space for both everyday living and entertaining. The main floor boasts 3 spacious bedrooms, two of which are en-suites, including a luxurious primary suite with a double-sided fireplace, a walk-in closet, a jetted tub, double sinks, and a walk-in shower. Convenience is key with main-floor laundry and an expansive lower level that includes a large family room, two additional bedrooms, and an exercise room or office space. Step outside to enjoy a large, covered patio in your private backyard, complete with beautiful views. And with a 4-car garage, there's plenty of space for vehicles and storage. This home has everything you've been searching for!

    Zillow last checked:

    Listing updated:

    Listed by:

    Jennifer Bixby 402-719-4631,

    BHGRE Don Peterson & Associate,

    Amy Jo Sorensen 402-720-7706,

    BHGRE Don Peterson & Associate

    Bought with:

    Angie Hazen, 20010490

    BHGRE Don Peterson & Associate

    Source: GPRMLS,MLS#: 22422262MLS Logo

    Facts & features

    Interior

    Bedrooms & bathrooms
    • Bedrooms: 5
    • Bathrooms: 4
    • Full bathrooms: 2
    • 3/4 bathrooms: 2
    • Main level bathrooms: 3
    Primary bedroom
    • Features: Wall/Wall Carpeting
    • Level: Main
    • Area: 281.11
    • Dimensions: 15.33 x 18.33
    Bedroom 2
    • Features: Wall/Wall Carpeting
    • Level: Main
    • Area: 168.99
    • Dimensions: 13.08 x 12.92
    Bedroom 3
    • Features: Wall/Wall Carpeting
    • Level: Main
    • Area: 180.51
    • Dimensions: 11.58 x 15.58
    Bedroom 4
    • Features: Wall/Wall Carpeting
    • Level: Basement
    • Area: 163.54
    • Dimensions: 13.08 x 12.5
    Bedroom 5
    • Features: Wall/Wall Carpeting
    • Level: Basement
    • Area: 177.72
    • Dimensions: 13.08 x 13.58
    Primary bathroom
    • Features: Full
    Family room
    • Features: Wall/Wall Carpeting
    • Level: Basement
    Kitchen
    • Level: Main
    • Area: 173.19
    • Dimensions: 12.08 x 14.33
    Living room
    • Features: Wall/Wall Carpeting
    • Level: Main
    • Area: 382.25
    • Dimensions: 16.5 x 23.17
    Basement
    • Area: 2354
    Heating
    • Natural Gas, Forced Air
    Cooling
    • Central Air
    Appliances
    • Included: Refrigerator, Dishwasher, Disposal, Microwave, Double Oven, Cooktop
    Features
    • Flooring: Carpet
    • Basement: Egress,Full
    • Number of fireplaces: 2
    • Fireplace features: Direct-Vent Gas Fire
    Interior area
    • Total structure area: 4,066
    • Total interior livable area: 4,066 sqft
    • Finished area above ground: 2,354
    • Finished area below ground: 1,712

    Property

    Parking
    • Total spaces: 4
    • Parking features: Attached
    • Attached garage spaces: 4
    Features
    • Patio & porch: Patio, Covered Patio
    • Exterior features: Sprinkler System
    • Fencing: None
    Lot
    • Size: 0.45 Acres
    • Dimensions: 19,752 sq. ft.
    • Features: Over 1/4 up to 1/2 Acre, City Lot, Cul-De-Sac, Subdivided
    Details
    • Parcel number: 270137665

    Construction

    Type & style
    • Home type: SingleFamily
    • Architectural style: Ranch
    • Property subtype: Single Family Residence
    Materials
    • Masonite, Brick/Other
    • Foundation: Concrete Perimeter
    • Roof: Asbestos Shingle
    Condition
    • Not New and NOT a Model
    • New construction: No
    • Year built: 2007

    Utilities & green energy

    • Sewer: Public Sewer
    • Water: Public

    Community & neighborhood

    Location
    • Region: Fremont
    • Subdivision: Deer Pointe

    HOA & financial

    HOA
    • Has HOA: Yes
    • HOA fee: $600 annually
    • Services included: Common Area Maintenance
    • Association name: Deer Pointe

    Other

    Other facts
    • Listing terms: Conventional,Cash
    • Ownership: Fee Simple

    Price history

    DateEventPrice
    2/5/2025Sold$730,000-2.7%$180/sqft
    Source: GPRMLS #22422262 Report a problem
    12/16/2024Pending sale$750,000$184/sqft
    Source: GPRMLS #22422262 Report a problem
    10/7/2024Price change$750,000-6%$184/sqft
    Source: GPRMLS #22422262 Report a problem
    9/16/2024Price change$798,000-3.3%$196/sqft
    Source: GPRMLS #22422262 Report a problem
    8/30/2024Listed for sale$825,000+65%$203/sqft
    Source: GPRMLS #22422262 Report a problem
    6/30/2017Sold$500,000-8.9%$123/sqft
    Source: GPRMLS #21703030 Report a problem
    3/27/2017Listing removed$549,000$135/sqft
    Source: Don Peterson & Associates R E #21703030 Report a problem
    3/20/2017Price change$549,000-7.7%$135/sqft
    Source: Don Peterson & Associates R E #21703030 Report a problem
    2/24/2017Listed for sale$595,000+26.3%$146/sqft
    Source: Don Peterson & Associates R E #21703030 Report a problem
    9/5/2008Sold$471,237$116/sqft
    Source: Agent Provided Report a problem

    Public tax history

    YearProperty taxesTax assessment
    2025$6,955 +12.8%$556,531 +8.4%
    2024$6,166 -32%$513,620 +2%
    2023$9,071 -7.9%$503,515 +1%
    2022$9,849 +15.6%$498,335 +6.3%
    2021$8,518 -2.5%$468,761 -1.3%
    2020$8,734 -9.3%$475,084 +2.8%
    2018$9,629 +4.3%$461,920 +9.3%
    2017$9,229 +11.8%$422,695 -0.8%
    2016$8,257 +2.4%$425,895
    2015$8,065 +1.1%$425,895 +4.1%
    2012$7,975 +2.7%$409,020
    2011$7,764 $409,020
    2010-- $409,020

    Find assessor info on the county website

    Neighborhood: 68025

    Nearby schools

    GreatSchools rating
    Schools provided by the listing agent
    • Elementary: Deer Pointe
    • Middle: Fremont
    • High: Fremont
    • District: Fremont

    Source: GPRMLS. This data may not be complete. We recommend contacting the local school district to confirm school assignments for this home.

    Get pre-qualified for a loan
    At Zillow Home Loans, we can pre-qualify you in as little as 5 minutes with no impact to your credit score.

    An equal housing lender. NMLS #10287.

    Sell for more on Zillow
    Get a Zillow Showcase℠ listing at no additional cost and you could sell for .
    $762,500
    2% more
    +$15,250
    With Zillow Showcase(estimated)
    $777,750