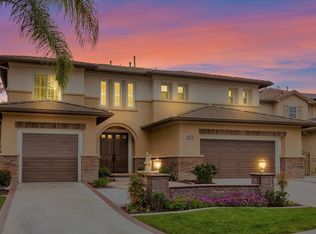
Welcome to Parkhurst, where resort-style modern luxury living meets one of Fullerton’s most iconic neighborhoods. This stunning Gallery Plan 3 home, featuring 4 bedrooms, 3.5 baths plus an office. Seamlessly blends elegance and design with functional accommodations, crafted for the ultimate lifestyle. Nestled on a prime lot in a quiet location, this residence greets you with the spaciousness and brightness of vaulted ceilings that fill the home with natural light. The beautiful layout flows from the formal entry into a huge living room and separate dining room, perfect for hosting gatherings. The kitchen, a dream for entertainers and culinary enthusiasts alike, is equipped with all stainless steel appliances, designer cabinetry, and the finest fixtures and finishes. The recently remodeled kitchen features custom cabinets, quartz counters, and tile flooring, creating an inviting space that opens to the family room and outdoor entertainment area. The upper level boasts 4 spacious bedrooms, including a luxurious master bedroom with a walk in shower, tub and custom built walk-in closet. Outside, you’ll find a dream oasis on a sprawling 13,317 sqft lot, complete with a pool and spa, rock slide, firepit, and BBQ area, making it an entertainer’s paradise. All bathrooms have been remodeled to reflect modern elegance. Additional amazing features of this lovely home include solar panels, a water softener, and a whole-house fan, enhancing the home's efficiency and comfort. The office can be easily converted into a fifth bedroom and bath, adding flexibility to the home’s layout. Neighborhood amenities include a clubhouse, three pools, two spas, two playgrounds, tennis courts, basketball courts, and a putting green. Situated in a prime location known for its dining, shopping, and recreational options, this property offers a lifestyle of convenience and luxury and belongs to the blue ribbon Placentia-Yorba Linda School District.
Hurry, this opportunity won’t last long!
Sold for $2,510,000
Listed by: The Boutique Real Estate Group • Rima Jaridly • Contact: 714-599-3936
Bought with: Coldwell Banker Best Realty
$2,510,000
2933 Arboridge Ct, Fullerton, CA 92835
4beds
3,765sqft
Single Family Residence
Built in 1999
0.31 Acres Lot
$2,733,800 Zestimate®
$667/sqft
$6,811 Estimated rent
Home value
$2,733,800
$2.57M - $2.93M
$6,811/mo
Zestimate® history
Owner options
List your home for rent
$6,811/mo
Rent Zestimate®
Find your next renter with Zillow Rental Manager. Plus, with online applications, you can quickly screen prospective tenants – for free.
$6,811/mo
Rent Zestimate®
Refinance and save
$16,649/mo
Est. payment
Refinancing to a lower rate could help reduce your monthly payments and save thousands over the life of the loan.
$16,649/mo
Est. payment
Explore your selling options
Work with a Zillow partner agent
Leverage their expertise and Zillow's premium Showcase listings to get your home seen by more buyers.
Get startedList with your own agent
Get your home in front of millions of buyers by listing it on Zillow.
Learn how to do itSell it yourself
Take full control of how buyers see your home on Zillow by listing For Sale by Owner (FSBO).
List your homeWhat's special
Zillow last checked:
Listing updated:
Listed by:
Rima Jaridly DRE #01916104 714-599-3936,
The Boutique Real Estate Group
Bought with:
Christina Kwon, DRE #01822938
Coldwell Banker Best Realty
Source: CRMLS,MLS#: PW24153618 Originating MLS: California Regional MLS
Originating MLS: California Regional MLSFacts & features
Interior
Bedrooms & bathrooms
- Bedrooms: 4
- Bathrooms: 4
- Full bathrooms: 3
- 1/2 bathrooms: 1
- Main level bathrooms: 1
Rooms
- Room types: Attic, Bathroom, Bedroom, Entry/Foyer, Kitchen, Laundry, Loft, Living Room, Primary Bathroom, Primary Bedroom, Office, Other, Pantry, Dining Room
Bedroom
- Features: All Bedrooms Up
Bathroom
- Features: Bathtub, Dual Sinks, Quartz Counters, Remodeled, Separate Shower, Walk-In Shower
Kitchen
- Features: Kitchen Island, Kitchen/Family Room Combo, Quartz Counters, Updated Kitchen, Walk-In Pantry
Heating
- Central
Cooling
- Central Air
Appliances
- Included: 6 Burner Stove, Barbecue, Double Oven, Dishwasher, Disposal, Microwave, Water Softener, Vented Exhaust Fan, Water Heater
- Laundry: Inside
Features
- Breakfast Bar, Ceiling Fan(s), Cathedral Ceiling(s), Separate/Formal Dining Room, Eat-in Kitchen, High Ceilings, Open Floorplan, Pantry, Quartz Counters, Recessed Lighting, All Bedrooms Up, Attic, Galley Kitchen, Jack and Jill Bath, Loft, Walk-In Pantry, Walk-In Closet(s)
- Flooring: Carpet, Laminate, Tile
- Windows: Blinds, Custom Covering(s), Shutters
- Has fireplace: Yes
- Fireplace features: Family Room
- Common walls with other units/homes: No Common Walls
Interior area
- Total interior livable area: 3,765 sqft
Property
Parking
- Total spaces: 3
- Parking features: Direct Access, Driveway, Garage, On Street
- Attached garage spaces: 3
Features
- Levels: Two
- Stories: 2
- Entry location: Front door
- Patio & porch: Concrete, Patio
- Has private pool: Yes
- Pool features: Community, Heated, In Ground, Private, Association
- Has spa: Yes
- Spa features: Community, In Ground, Private
- View description: None
Lot
- Size: 0.31 Acres
- Features: Front Yard, Sprinklers In Rear, Sprinklers In Front, Near Park, Sprinkler System
Details
- Additional structures: Second Garage
- Parcel number: 33664103
- Special conditions: Standard
Construction
Type & style
- Home type: SingleFamily
- Property subtype: Single Family Residence
Materials
- Copper Plumbing
Condition
- Updated/Remodeled
- New construction: No
- Year built: 1999
Utilities & green energy
- Sewer: Public Sewer
- Water: Public
Green energy
- Energy generation: Solar
Community & HOA
Community
- Features: Biking, Curbs, Golf, Gutter(s), Street Lights, Sidewalks, Gated, Park, Pool
- Security: Carbon Monoxide Detector(s), Fire Detection System, Gated Community, Smoke Detector(s)
- Subdivision: Parkhurst Gallery (Prkg)
HOA
- Has HOA: Yes
- Amenities included: Clubhouse, Sport Court, Fire Pit, Outdoor Cooking Area, Barbecue, Picnic Area, Playground, Pickleball, Pool, Spa/Hot Tub, Tennis Court(s)
- HOA fee: $275 monthly
- HOA name: First Service Residential
Location
- Region: Fullerton
Financial & listing details
- Price per square foot: $667/sqft
- Tax assessed value: $2,601,124
- Date on market: 7/29/2024
- Cumulative days on market: 10 days
- Listing terms: Cash,Cash to New Loan,Conventional,Contract,Submit
- Exclusions: Fridge, Washer, Dryer. Patio Cover.
Price history
| Date | Event | Price |
|---|---|---|
| 9/5/2024 | Sold | $2,510,000+0.4%$667/sqft |
Source:  CRMLS #PW24153618 Report a problem CRMLS #PW24153618 Report a problem | ||
| 8/9/2024 | Pending sale | $2,500,000$664/sqft |
Source: CRMLS #PW24153618 Report a problem | ||
| 7/30/2024 | Listed for sale | $2,500,000+84.9%$664/sqft |
Source: CRMLS #PW24153618 Report a problem | ||
| 9/24/2007 | Sold | $1,352,000+120.6%$359/sqft |
Source: Public Record Report a problem | ||
| 3/29/2000 | Sold | $613,000$163/sqft |
Source: Public Record Report a problem | ||
Public tax history
| Year | Property taxes | Tax assessment |
|---|---|---|
| 2026 | -- | $2,601,124 +3.6% |
| 2025 | $27,008 +40.5% | $2,510,000 +40.5% |
| 2024 | $19,224 +24% | $1,786,250 +25% |
| 2023 | $15,500 +0.7% | $1,429,446 +2% |
| 2022 | $15,395 +1.7% | $1,401,418 +2% |
| 2021 | $15,137 -1.3% | $1,373,940 |
| 2020 | $15,338 | $1,373,940 +2% |
| 2019 | $15,338 +3.8% | $1,347,000 |
| 2018 | $14,779 -1% | $1,347,000 |
| 2017 | $14,930 | $1,347,000 |
| 2016 | $14,930 +0.1% | $1,347,000 |
| 2015 | $14,913 +13.5% | $1,347,000 +12.8% |
| 2014 | $13,138 | $1,194,000 +6% |
| 2013 | -- | $1,126,080 |
| 2012 | -- | $1,126,080 -4% |
| 2011 | -- | $1,173,000 +6.4% |
| 2010 | -- | $1,102,000 +10.8% |
| 2009 | -- | $995,000 -15.3% |
| 2008 | -- | $1,175,000 +67.2% |
| 2007 | -- | $702,914 +2% |
| 2006 | -- | $689,132 +2% |
| 2005 | -- | $675,620 +2% |
| 2004 | -- | $662,373 +1.9% |
| 2003 | -- | $650,234 +2% |
| 2002 | -- | $637,485 +2% |
| 2001 | $6,987 +81% | $624,986 +98.6% |
| 2000 | $3,860 | $314,736 |
Find assessor info on the county website
Neighborhood: Imperial Parkhurst
Nearby homes
- $2,461,8005 bd5 ba4.2k sqft2931 Arboridge Ct, Fullerton, CA 92835Off Market
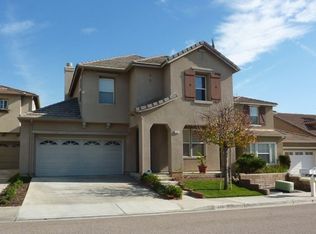
- $1,357,7004 bd2 ba2.1k sqft576 Aria Dr, Brea, CA 92821Off Market
- $1,253,1003 bd3 ba1.8k sqft608 Aria Dr, Brea, CA 92821Off Market
- $1,420,6004 bd3 ba2.2k sqft562 Aria Dr, Brea, CA 92821Off Market

- $3,015,4005 bd4 ba4.2k sqft2935 Arboridge Ct, Fullerton, CA 92835Off Market
- $1,372,1004 bd3 ba1.8k sqft622 Aria Dr, Brea, CA 92821Off Market
- $1,258,0003 bd2 ba1.8k sqft548 Aria Dr, Brea, CA 92821Off Market
- $2,265,2004 bd2 ba3.6k sqft2929 Arboridge Ct, Fullerton, CA 92835Off Market
Nearby schools
GreatSchools rating
- 10/10Golden Elementary SchoolGrades: K-6Distance: 1.2 mi
- 9/10Col. J. K. Tuffree Middle SchoolGrades: 7-8Distance: 0.7 mi
- 9/10El Dorado High SchoolGrades: 9-12Distance: 1.5 mi
Schools provided by the listing agent
- Elementary: Golden
- Middle: Tuffree
- High: Eldorado
Source: CRMLS. This data may not be complete. We recommend contacting the local school district to confirm school assignments for this home.
Get a cash offer in 3 minutes
Find out how much your home could sell for in as little as 3 minutes with a no-obligation cash offer.
Estimated market value
$2,733,800
Get a cash offer in 3 minutes
Find out how much your home could sell for in as little as 3 minutes with a no-obligation cash offer.
Estimated market value
$2,733,800
- California
- Orange County
- Fullerton
- 92835
- Imperial Parkhurst
- 2933 Arboridge Ct
