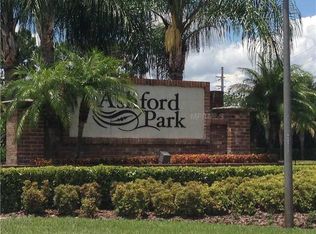
Absolutely stunning, fully updated, 2 bedroom 2 1/2 bath 1 car garage townhome in the highly sought after community of Ashford Park in Oviedo. This meticulously maintained home offers an open floor plan with the kitchen overlooking the dining room and family room. Enjoy the captivating stacked stone electric fireplace in the family room with built in shelving for storage and floating shelves for your photos. The spacious kitchen is nicely appointed with solid wood, soft close doors and drawers, granite countertops with breakfast bar and an elegant glass subway backsplash. The large pantry and coffee bar is sure to please the Chef of the family. The half bath is conveniently located downstairs for your guests. Plantation shutters throughout the home add a touch of elegance and style. Upstairs, you’ll find the master bedroom with en suite with built-in wall shelves and a large walk-in closet with custom shelving. The second bedroom offers a full bath and also has a walk-in closet and built-in shelves. The washer and dryer are located in the upstairs hallway for convenience. The single car garage has multiple overhead storage racks for all of your belongings. The fully fenced backyard is perfect for gardening or relaxing and enjoying the Florida weather. Enjoy your community pool located just down the street that overlooks the pond. Updates include NEW ROOF 2021, new water heater 2017, new kitchen appliances 2023, new kitchen 2018, updated bathrooms 2020, laminate flooring, 2023, HVAC 2017, interior paint 2023, windows 2015, fence 2017, additional attic insulation 2022. Conveniently located within a mile of Publix, Walmart, State Road 417 and many restaurants and shops!
Sold for $340,000
$340,000
2933 ASHFORD PARK PLACE, OVIEDO, FL 32765
2beds
1,296sqft
Townhouse
Built in 2005
1,776 Square Feet Lot
$311,600 Zestimate®
$262/sqft
$1,970 Estimated rent
Home value
$311,600
$296,000 - $327,000
$1,970/mo
Zestimate® history
Owner options
List your home for rent
$1,970/mo
Rent Zestimate®
Find your next renter with Zillow Rental Manager. Plus, with online applications, you can quickly screen prospective tenants – for free.
$1,970/mo
Rent Zestimate®
Refinance and save
$2,562/mo
Est. payment
Refinancing to a lower rate could help reduce your monthly payments and save thousands over the life of the loan.
$2,562/mo
Est. payment
Explore your selling options
Work with a Zillow partner agent
Leverage their expertise and Zillow's premium Showcase listings to get your home seen by more buyers.
Get startedList with your own agent
Get your home in front of millions of buyers by listing it on Zillow.
Learn how to do itSell it yourself
Take full control of how buyers see your home on Zillow by listing For Sale by Owner (FSBO).
List your homeWhat's special
Single car garageLarge pantryBreakfast barNew roofHalf bathInterior paintOpen floor plan
Zillow last checked:
Listing updated:
Listed by:
Randy Adams PA 321-438-1027,
RE/MAX TOWN & COUNTRY REALTY 407-695-2066
Bought with:
Sabrina Pacini, 3386030
CENTURY 21 INTEGRA
Source: Stellar MLS,MLS#: O6195035 Originating MLS: Orlando Regional
Originating MLS: Orlando Regional
Facts & features
Interior
Bedrooms & bathrooms
- Bedrooms: 2
- Bathrooms: 3
- Full bathrooms: 2
- 1/2 bathrooms: 1
Rooms
- Room types: Dining Room, Utility Room
Primary bedroom
- Features: Ceiling Fan(s), Walk-In Closet(s)
- Level: Second
- Dimensions: 14x12
Bedroom 2
- Features: Ceiling Fan(s), Walk-In Closet(s)
- Level: Second
- Dimensions: 14x12
Dining room
- Features: Ceiling Fan(s)
- Level: First
- Dimensions: 10x9
Kitchen
- Features: Ceiling Fan(s)
- Level: First
- Dimensions: 12x12
Living room
- Features: Ceiling Fan(s)
- Level: First
- Dimensions: 10x12
Heating
- Central, Electric, Heat Pump
Cooling
- Central Air
Appliances
- Included: Dishwasher, Microwave, Range, Refrigerator
- Laundry: Inside
Features
- Ceiling Fan(s), Eating Space In Kitchen, Walk-In Closet(s)
- Flooring: Laminate
- Windows: Blinds
- Has fireplace: Yes
- Fireplace features: Electric
Interior area
- Total structure area: 1,596
- Total interior livable area: 1,296 sqft
Property
Parking
- Total spaces: 1
- Parking features: Garage Door Opener
- Garage spaces: 1
Features
- Levels: Two
- Stories: 2
- Patio & porch: Covered, Deck, Patio, Porch
- Exterior features: Lighting
Lot
- Size: 1,776 Square Feet
- Features: City Lot, Level
- Residential vegetation: Trees/Landscaped
Details
- Parcel number: 36213051400001540
- Zoning: RES
- Special conditions: None
Construction
Type & style
- Home type: Townhouse
- Property subtype: Townhouse
Materials
- Block, Concrete, Stucco
- Foundation: Slab
- Roof: Shingle
Condition
- New construction: No
- Year built: 2005
Utilities & green energy
- Sewer: Public Sewer
- Water: Public
- Utilities for property: Cable Connected, Electricity Connected, Street Lights
Community & HOA
Community
- Features: Association Recreation - Owned, Deed Restrictions, Pool
- Security: Smoke Detector(s)
- Pet fee: $0 monthly
- Subdivision: ASHFORD PARK TOWNHOMES
HOA
- Has HOA: Yes
- Amenities included: Handicap Modified
- Services included: Community Pool, Pool Maintenance
- HOA fee: $282 monthly
- HOA name: Empire Management
- HOA phone: 407-770-1748
Location
- Region: Oviedo
Financial & listing details
- Price per square foot: $262/sqft
- Tax assessed value: $273,462
- Annual tax amount: $640
- Date on market: 4/11/2024
- Cumulative days on market: 16 days
- Listing terms: Cash,Conventional,FHA,VA Loan
- Ownership: Fee Simple
- Total actual rent: 0
- Electric utility on property: Yes
- Road surface type: Paved
Price history
| Date | Event | Price |
|---|---|---|
| 5/24/2024 | Sold | $340,000$262/sqft |
Source:  Stellar MLS #O6195035 Report a problem Stellar MLS #O6195035 Report a problem | ||
| 4/27/2024 | Pending sale | $340,000$262/sqft |
Source: Stellar MLS #O6195035 Report a problem | ||
| 4/11/2024 | Listed for sale | $340,000+94.5%$262/sqft |
Source: Stellar MLS #O6195035 Report a problem | ||
| 7/9/2008 | Listing removed | $174,800+16.5%$135/sqft |
Source: Homes & Land #G4621938 Report a problem | ||
| 4/4/2008 | Sold | $150,000-14.2%$116/sqft |
Source: Public Record Report a problem | ||
| 2/1/2008 | Listed for sale | $174,800-6.5%$135/sqft |
Source: Homes & Land #G4621938 Report a problem | ||
| 4/7/2005 | Sold | $187,000$144/sqft |
Source: Public Record Report a problem | ||
Public tax history
| Year | Property taxes | Tax assessment |
|---|---|---|
| 2025 | $2,835 +322.4% | $216,804 +126.3% |
| 2024 | $671 +4.8% | $95,820 +3% |
| 2023 | $641 -4.5% | $93,029 +3% |
| 2022 | $670 -31% | $90,319 +3% |
| 2021 | $972 +2.1% | $87,688 +1.4% |
| 2020 | $952 +1% | $86,477 +2.3% |
| 2019 | $942 | $84,533 +1.9% |
| 2018 | $942 +1.8% | $82,957 +2.1% |
| 2017 | $926 +1.6% | $81,251 +1.4% |
| 2016 | $911 -1.8% | $80,137 +1.4% |
| 2015 | $928 | $79,027 +0.8% |
| 2014 | $928 +45.6% | $78,400 +1.5% |
| 2013 | $637 +9.8% | $77,241 +1.7% |
| 2012 | $580 -40.3% | $75,950 -24.5% |
| 2011 | $972 -10.4% | $100,642 -6.1% |
| 2010 | $1,085 -23% | $107,176 -16.5% |
| 2009 | $1,410 -40.2% | $128,360 -18% |
| 2008 | $2,357 -11.4% | $156,515 -13.2% |
| 2007 | $2,661 +8.6% | $180,214 +18.5% |
| 2006 | $2,452 +434.3% | $152,129 +443.3% |
| 2005 | $459 +36.3% | $28,000 +40.6% |
| 2004 | $337 +53.2% | $19,910 +55.4% |
| 2003 | $220 | $12,810 |
Find assessor info on the county website
Neighborhood: 32765
Nearby homes
- $329,5003 bd3 ba1.8k sqft2929 Ashford Park Pl, Oviedo, FL 32765Off Market
- $295,6003 bd2 ba1.5k sqft2937 Ashford Park Pl, Oviedo, FL 32765Off Market
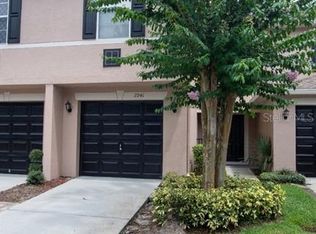
- $316,9003 bd3 ba1.5k sqft2941 Ashford Park Pl, Oviedo, FL 32765Off Market
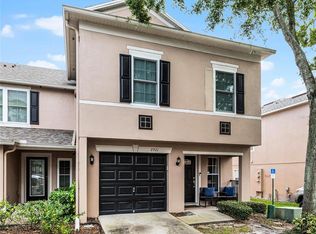
- $342,0003 bd3 ba1.8k sqft2921 Ashford Park Pl, Oviedo, FL 32765Sold
- $266,8002 bd2 ba1.2k sqft2945 Ashford Park Pl, Oviedo, FL 32765Off Market
- $268,2002 bd2 ba1.2k sqft2917 Ashford Park Pl, Oviedo, FL 32765Off Market
- $319,6003 bd2 ba1.8k sqft2949 Ashford Park Pl, Oviedo, FL 32765Off Market
- $346,0003 bd2 ba1.8k sqft5001 Ashford Falls Ln, Oviedo, FL 32765Off Market
Nearby schools
GreatSchools rating
- 7/10Eastbrook Elementary SchoolGrades: PK-5Distance: 1.7 mi
- 8/10Tuskawilla Middle SchoolGrades: 6-8Distance: 1.1 mi
- 7/10Lake Howell High SchoolGrades: 9-12Distance: 1.5 mi
Schools provided by the listing agent
- Elementary: Eastbrook Elementary
- Middle: Tuskawilla Middle
- High: Lake Howell High
Source: Stellar MLS. This data may not be complete. We recommend contacting the local school district to confirm school assignments for this home.
Get a cash offer in 3 minutes
Find out how much your home could sell for in as little as 3 minutes with a no-obligation cash offer.
Estimated market value
$311,600
Get a cash offer in 3 minutes
Find out how much your home could sell for in as little as 3 minutes with a no-obligation cash offer.
Estimated market value
$311,600
- Florida
- Seminole County
- Oviedo
- 32765
- 2933 ASHFORD PARK PLACE
Nearby cities
Nearby zip codes
Other Oviedo Topics
