Skip main navigation
Sold for $390,000
  • $390,000

    2933 Birmingham Blvd, Orlando, FL 32829

    3beds
    1,615sqft
    Single Family Residence
    Built in 1993
    5,721 Square Feet Lot
    $390,800 Zestimate®
    $241/sqft
    $2,544 Estimated rent

    Home value

    $390,800

    $356,000 - $430,000

    $2,544/mo

    Zestimate® history
    Loading
    Loading...

    Owner options

    List your home for rent

    $2,544/mo

    Rent Zestimate®

    Find your next renter with Zillow Rental Manager. Plus, with online applications, you can quickly screen prospective tenants – for free.

    Learn more

    $2,544/mo

    Rent Zestimate®

    Refinance and save

    $2,793/mo

    Est. payment

    Refinancing to a lower rate could help reduce your monthly payments and save thousands over the life of the loan.

    See today's rates

    $2,793/mo

    Est. payment

    Explore your selling options

    Work with a Zillow partner agent

    Leverage their expertise and Zillow's premium Showcase listings to get your home seen by more buyers.

    Get started

    List with your own agent

    Get your home in front of millions of buyers by listing it on Zillow.

    Learn how to do it

    Sell it yourself

    Take full control of how buyers see your home on Zillow by listing For Sale by Owner (FSBO).

    List your home

    What's special

    Saltwater poolBreakfast barQuartz countersScreened-in pool and patioOpen floor planVaulted ceilingsSeparate garden tub
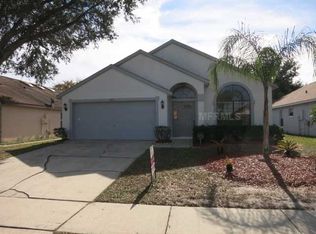
    Move in ready 3 bed/2 bath saltwater pool home in Orlando’s Brandfordt Park! This home has an open floor plan, vaulted ceilings, screened-in pool and patio and NO HOA! Home features ceramic tile throughout – no carpet! When you walk in, the living and dining rooms will welcome you in. You will love the neutral paint and vaulted ceilings! The kitchen has been remodeled with 42” cabinets with hardware, soft close cabinets and drawers, quartz counters and a new garbage disposal and features a breakfast bar open to the family room. Glass sliders open to the covered and screened-in patio that overlooks the saltwater pool that has new tile, a new pool pump, filter and new saltwater cell, all in a fence yard – what a great space to enjoy your morning coffee or unwind after a long day! The owner’s suite is off the living room and features vaulted ceilings, a walk-in closet and a large en-suite bath that features a 2 sink vanity, an enclosed tiled shower and a separate garden tub, in addition to new paint and a new light fixture with a dimmer. The guest bedrooms are towards the front of the home and share the guest bath that features a new vanity with quartz counters. The home has been beautifully maintained! Additional updates include a new roof (2023), re-plumbed (2017), new interior paint and all the appliances stay – including the washer & dryer! The security cameras also stay. Centrally located near major roads like the 417, the 408, shopping and dining. Don’t let this home get away!

    Zillow last checked:

    Listing updated:

    Listed by:

    Eve Metlis 407-493-5225,

    WATSON REALTY CORP 407-298-8800

    Bought with:

    Alexa Garcia, 3616725

    KELLER WILLIAMS REALTY AT THE PARKS

    Source: Stellar MLS,MLS#: O6314200MLS LogoOriginating MLS: Orlando Regional

    Facts & features

    Interior

    Bedrooms & bathrooms
    • Bedrooms: 3
    • Bathrooms: 2
    • Full bathrooms: 2
    Rooms
    • Room types: Breakfast Room Separate, Family Room, Dining Room, Living Room, Utility Room
    Primary bedroom
    • Features: Ceiling Fan(s), En Suite Bathroom, Walk-In Closet(s)
    • Level: First
    • Area: 225 Square Feet
    • Dimensions: 15x15
    Bedroom 2
    • Features: Ceiling Fan(s), Built-in Closet
    • Level: First
    • Area: 144 Square Feet
    • Dimensions: 12x12
    Bedroom 3
    • Features: Ceiling Fan(s), Built-in Closet
    • Level: First
    • Area: 132 Square Feet
    • Dimensions: 12x11
    Primary bathroom
    • Features: Dual Sinks, Exhaust Fan, Garden Bath, Stone Counters, Tall Countertops, Tub with Separate Shower Stall, Window/Skylight in Bath
    • Level: First
    • Area: 108 Square Feet
    • Dimensions: 12x9
    Bathroom 2
    • Features: Exhaust Fan, Single Vanity, Stone Counters, Tall Countertops, Tub With Shower, Window/Skylight in Bath
    • Level: First
    • Area: 70 Square Feet
    • Dimensions: 10x7
    Balcony porch lanai
    • Level: First
    • Area: 96 Square Feet
    • Dimensions: 12x8
    Dining room
    • Level: First
    • Area: 117 Square Feet
    • Dimensions: 13x9
    Family room
    • Features: Ceiling Fan(s)
    • Level: First
    • Area: 238 Square Feet
    • Dimensions: 17x14
    Kitchen
    • Features: Breakfast Bar, Pantry, Stone Counters
    • Level: First
    • Area: 216 Square Feet
    • Dimensions: 18x12
    Living room
    • Level: First
    • Area: 182 Square Feet
    • Dimensions: 14x13
    Heating
    • Heat Pump
    Cooling
    • Central Air
    Appliances
    • Included: Dishwasher, Disposal, Dryer, Electric Water Heater, Microwave, Range, Refrigerator, Washer
    • Laundry: Electric Dryer Hookup, Inside, Laundry Room, Washer Hookup
    Features
    • Ceiling Fan(s), Eating Space In Kitchen, High Ceilings, Kitchen/Family Room Combo, Living Room/Dining Room Combo, Open Floorplan, Split Bedroom, Stone Counters, Thermostat, Vaulted Ceiling(s), Walk-In Closet(s)
    • Flooring: Ceramic Tile
    • Doors: Sliding Doors
    • Windows: Blinds
    • Has fireplace: No
    Interior area
    • Total structure area: 2,126
    • Total interior livable area: 1,615 sqft

    Property

    Parking
    • Total spaces: 2
    • Parking features: Driveway, Garage Door Opener
    • Attached garage spaces: 2
    • Has uncovered spaces: Yes
    Features
    • Levels: One
    • Stories: 1
    • Patio & porch: Covered, Rear Porch, Screened
    • Exterior features: Irrigation System, Lighting, Sidewalk
    • Has private pool: Yes
    • Pool features: Fiberglass, In Ground, Lighting, Pool Alarm, Pool Sweep, Salt Water, Screen Enclosure, Tile
    • Fencing: Wood
    Lot
    • Size: 5,721 Square Feet
    • Features: In County, Landscaped, Sidewalk, Unincorporated
    • Residential vegetation: Mature Landscaping, Trees/Landscaped
    Details
    • Parcel number: 122330086300410
    • Zoning: ORG-R-2
    • Special conditions: None

    Construction

    Type & style
    • Home type: SingleFamily
    • Architectural style: Colonial
    • Property subtype: Single Family Residence
    Materials
    • Block, Stucco
    • Foundation: Slab
    • Roof: Shingle
    Condition
    • Completed
    • New construction: No
    • Year built: 1993
    Details
    • Warranty included: Yes

    Utilities & green energy

    • Sewer: Public Sewer
    • Water: Public
    • Utilities for property: BB/HS Internet Available, Cable Available, Electricity Available, Electricity Connected, Public, Sewer Available, Sewer Connected, Street Lights, Water Available, Water Connected
    Green energy
    • Water conservation: Fl. Friendly/Native Landscape

    Community & HOA

    Community
    • Features: Sidewalks, Community Mailbox
    • Security: Closed Circuit Camera(s), Smoke Detector(s)
    • Pet fee: $0 monthly
    • Subdivision: BRADFORDT PARK PHASE 1
    HOA
    • Has HOA: No
    • Services included: None
    Location
    • Region: Orlando

    Financial & listing details

    • Price per square foot: $241/sqft
    • Tax assessed value: $340,220
    • Annual tax amount: $2,614
    • Date on market: 6/16/2025
    • Cumulative days on market: 47 days
    • Listing terms: Cash,Conventional,FHA,VA Loan
    • Ownership: Fee Simple
    • Total actual rent: 0
    • Electric utility on property: Yes
    • Road surface type: Paved, Asphalt

    Price history

    DateEventPrice
    9/2/2025Sold$390,000-4.9%$241/sqft
    Source: Stellar MLS #O6314200 Report a problem
    8/3/2025Pending sale$410,000$254/sqft
    Source: Stellar MLS #O6314200 Report a problem
    7/18/2025Price change$410,000-2.4%$254/sqft
    Source: Stellar MLS #O6314200 Report a problem
    6/16/2025Listed for sale$420,000+204.3%$260/sqft
    Source: Stellar MLS #O6314200 Report a problem
    5/12/2003Sold$138,000+67.5%$85/sqft
    Source: Public Record Report a problem
    4/17/1997Sold$82,400-16.8%$51/sqft
    Source: Public Record Report a problem
    11/29/1993Sold$99,000+371.4%$61/sqft
    Source: Public Record Report a problem
    9/22/1993Sold$21,000$13/sqft
    Source: Public Record Report a problem

    Public tax history

    YearProperty taxesTax assessment
    2024$2,613 +6.9%$173,765 +3%
    2023$2,444 +4.8%$168,704 +3%
    2022$2,333 +2%$163,790 +3%
    2021$2,288 +1.4%$159,019 +1.4%
    2020$2,257 +1.7%$156,823 +2.3%
    2019$2,219 +1.4%$153,297 +1.9%
    2018$2,188 $150,439 -21%
    2017$2,188 +2.2%$190,418 +1.8%
    2016$2,141 +1.3%$187,010 +4.1%
    2015$2,113 +27.2%$179,698 +59.9%
    2014$1,661 -21.2%$112,412 +12.3%
    2013$2,108 -2.1%$100,091 -1.7%
    2012$2,153 -5.6%$101,819 -6.5%
    2011$2,280 +0%$108,883 -3.2%
    2010$2,279 $112,537 -20.2%
    2009-- $140,972 -23.2%
    2008$3,342 -18.7%$183,492 -21.6%
    2007$4,109 +12.8%$234,138 +24.7%
    2006$3,641 +31.1%$187,701 +37.4%
    2005$2,778 +18.2%$136,626 +18.6%
    2004$2,349 +59.4%$115,191 +10.8%
    2003$1,474 +3.3%$103,949 +10.8%
    2002$1,427 -0.3%$93,776 +6.8%
    2001$1,431 +2.6%$87,797 +3%
    2000$1,395 $85,207
    Find assessor info on the county website

    Neighborhood: 32829

    Nearby schools

    GreatSchools rating
    Schools provided by the listing agent
    • Elementary: Hidden Oaks Elem
    • Middle: Liberty Middle
    • High: Colonial High

    Source: Stellar MLS. This data may not be complete. We recommend contacting the local school district to confirm school assignments for this home.

    Get a cash offer in 3 minutes
    Find out how much your home could sell for in as little as 3 minutes with a no-obligation cash offer.
    Estimated market value
    $390,800
    Get a cash offer in 3 minutes
    Find out how much your home could sell for in as little as 3 minutes with a no-obligation cash offer.
    Estimated market value
    $390,800