WELCOME to your completely renovated home in Palm Harbor. It will not last long and you can be in before the New Year! Everything in this home from the studs out has been replaced. As you enter into the spacious foyer you will notice the beautiful high performance laminate flooring throughout the entire home except for the bathrooms. Both of which have new ceramic tile flooring. The bath and shower tile are next level, and the workmanship is spectacular! You have to come see for yourself. The kitchen is equipped with ALL NEW stainless steel appliances, creamy white soft-close shaker cabinets, and quartz countertops. You will notice the extra touches of workmanship with built-in cabinets in the laundry and foyer area. The Primary suite has a well lit double vanity area with a private water closet tub/shower room. His and hers closets in the primary suite provide ample space for your 2 season Florida wardrobe! You have slider access from both the primary suite and the third bedroom to the spacious screened-in patio area giving you a place to relax in nature the with your cup of coffee in the morning. ALL NEW blinds throughout the entire home NEW Hot Water Heater, NEW A/C, NEW ROOF installed the first week of December. All you have to do is move in! All room sizes are approximate and should be verified by buyer or buyers agent. Bedroom Closet Type: Walk-in Closet (Primary Bedroom).
Sold for $349,900
$349,900
2933 BOXWOOD COURT, PALM HARBOR, FL 34684
3beds
1,298sqft
Villa
Built in 1982
2,542 Square Feet Lot
$331,500 Zestimate®
$270/sqft
$2,443 Estimated rent
Home value
$331,500
$312,000 - $351,000
$2,443/mo
Zestimate® history
Owner options
List your home for rent
$2,443/mo
Rent Zestimate®
Find your next renter with Zillow Rental Manager. Plus, with online applications, you can quickly screen prospective tenants – for free.
$2,443/mo
Rent Zestimate®
Refinance and save
$2,867/mo
Est. payment
Refinancing to a lower rate could help reduce your monthly payments and save thousands over the life of the loan.
$2,867/mo
Est. payment
Explore your selling options
Work with a Zillow partner agent
Leverage their expertise and Zillow's premium Showcase listings to get your home seen by more buyers.
Get startedList with your own agent
Get your home in front of millions of buyers by listing it on Zillow.
Learn how to do itSell it yourself
Take full control of how buyers see your home on Zillow by listing For Sale by Owner (FSBO).
List your homeWhat's special
Zillow last checked:
Listing updated:
Listed by:
Rachel Crafton 843-819-2646,
KELLER WILLIAMS REALTY- PALM H 727-772-0772
Bought with:
Nancy Leslie, 393319
RE/MAX REALTEC GROUP INC
Source: Stellar MLS,MLS#: U8221394 Originating MLS: Pinellas Suncoast
Originating MLS: Pinellas Suncoast
Facts & features
Interior
Bedrooms & bathrooms
- Bedrooms: 3
- Bathrooms: 2
- Full bathrooms: 2
Primary bedroom
- Features: En Suite Bathroom, Walk-In Closet(s)
- Level: First
- Dimensions: 13x16
Bedroom 2
- Features: Built-in Closet
- Level: First
- Dimensions: 11x10
Bedroom 3
- Features: Ceiling Fan(s), Walk-In Closet(s)
- Level: First
- Dimensions: 10x10
Primary bathroom
- Features: Dual Sinks, Exhaust Fan, Tub With Shower, Water Closet/Priv Toilet
- Level: First
- Dimensions: 12x5
Bathroom 2
- Features: Exhaust Fan, Single Vanity, Tub With Shower
- Level: First
- Dimensions: 5x9
Balcony porch lanai
- Level: First
- Dimensions: 11x11
Balcony porch lanai
- Level: First
- Dimensions: 13x7
Dining room
- Level: First
- Dimensions: 13x8
Foyer
- Features: Built-In Shelving
- Level: First
- Dimensions: 10x6
Kitchen
- Features: Pantry, Stone Counters
- Level: First
- Dimensions: 11x9
Living room
- Level: First
- Dimensions: 13x14
Heating
- Central, Electric
Cooling
- Central Air
Appliances
- Included: Dishwasher, Disposal, Electric Water Heater, Microwave, Range, Refrigerator
Features
- Built-in Features, Ceiling Fan(s), Living Room/Dining Room Combo, Primary Bedroom Main Floor, Stone Counters, Thermostat, Walk-In Closet(s)
- Flooring: Laminate, Tile
- Doors: Sliding Doors
- Windows: Window Treatments
- Has fireplace: No
Interior area
- Total structure area: 1,298
- Total interior livable area: 1,298 sqft
Property
Features
- Levels: One
- Stories: 1
- Patio & porch: Patio, Rear Porch, Screened
- Exterior features: Lighting, Rain Gutters, Sidewalk, Storage
- Pool features: In Ground
Lot
- Size: 2,542 Square Feet
Details
- Parcel number: 082816855600000020
- Special conditions: None
Construction
Type & style
- Home type: SingleFamily
- Property subtype: Villa
- Attached to another structure: Yes
Materials
- Block, Stucco
- Foundation: Slab
- Roof: Shingle
Condition
- New construction: No
- Year built: 1982
Utilities & green energy
- Sewer: Public Sewer
- Water: None
- Utilities for property: Electricity Connected, Public, Sewer Connected, Water Connected
Community & HOA
Community
- Features: Buyer Approval Required, Community Mailbox, Deed Restrictions, Pool, Sidewalks, Special Community Restrictions
- Security: Fire Alarm
- Pet fee: $0 monthly
- Subdivision: STRATHMORE GATE-EAST
HOA
- Has HOA: Yes
- Services included: Common Area Taxes, Community Pool, Reserve Fund, Insurance, Maintenance Structure, Maintenance Grounds, Maintenance Repairs, Pest Control, Pool Maintenance, Private Road, Sewer, Trash, Water
- HOA fee: $420 monthly
- HOA name: Strathmore Gate East/Angela Johnson, LCAM
- HOA phone: 727-726-8000
Location
- Region: Palm Harbor
Financial & listing details
- Price per square foot: $270/sqft
- Tax assessed value: $249,567
- Annual tax amount: $604
- Date on market: 11/27/2023
- Cumulative days on market: 7 days
- Listing terms: Cash,Conventional,FHA
- Ownership: Fee Simple
- Total actual rent: 0
- Electric utility on property: Yes
- Road surface type: Asphalt, Paved
Price history
| Date | Event | Price |
|---|---|---|
| 1/16/2024 | Sold | $349,900$270/sqft |
Source:  Stellar MLS #U8221394 Report a problem Stellar MLS #U8221394 Report a problem | ||
| 12/6/2023 | Pending sale | $349,900$270/sqft |
Source: Stellar MLS #U8221394 Report a problem | ||
| 11/27/2023 | Listed for sale | $349,900+141.3%$270/sqft |
Source: Stellar MLS #U8221394 Report a problem | ||
| 5/18/2023 | Sold | $145,000$112/sqft |
Source: Public Record Report a problem | ||
Public tax history
| Year | Property taxes | Tax assessment |
|---|---|---|
| 2024 | $4,529 +635.5% | $249,567 +276% |
| 2023 | $616 +1.9% | $66,374 +3% |
| 2022 | $604 | $64,441 |
Find assessor info on the county website
Neighborhood: 34684
Nearby homes
- $218,1002 bd2 ba1.1k sqft2931 Boxwood Ct, Palm Harbor, FL 34684Off Market

- $214,200-- bd-- ba1.2k sqft2935 Boxwood Ct, Palm Harbor, FL 34684Off Market
- $199,7002 bd2 ba1.1k sqft2929 Boxwood Ct, Palm Harbor, FL 34684Off Market
- $255,0002 bd2 ba1.1k sqft2927 Boxwood Ct, Palm Harbor, FL 34684Sold
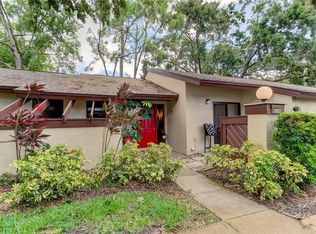
- $285,6003 bd2 ba1.2k sqft2937 Yucca Ct, Palm Harbor, FL 34684Off Market
- $282,7003 bd2 ba1.2k sqft2925 Boxwood Ct, Palm Harbor, FL 34684Off Market
- $287,0003 bd2 ba1.2k sqft2900 Silver Bell Ct, Palm Harbor, FL 34684Off Market
- $280,0003 bd2 ba1.2k sqft2901 Boxwood Ct, Palm Harbor, FL 34684Sold
Nearby schools
GreatSchools rating
- 5/10Highland Lakes Elementary SchoolGrades: PK-5Distance: 0.9 mi
- 7/10Joseph L. Carwise Middle SchoolGrades: 6-8Distance: 1.8 mi
- 7/10East Lake High SchoolGrades: PK,9-12Distance: 4.4 mi
Schools provided by the listing agent
- Elementary: Highland Lakes Elementary-PN
- Middle: Carwise Middle-PN
- High: East Lake High-PN
Source: Stellar MLS. This data may not be complete. We recommend contacting the local school district to confirm school assignments for this home.
Get a cash offer in 3 minutes
Find out how much your home could sell for in as little as 3 minutes with a no-obligation cash offer.
Estimated market value
$331,500
Get a cash offer in 3 minutes
Find out how much your home could sell for in as little as 3 minutes with a no-obligation cash offer.
Estimated market value
$331,500
- Florida
- Pinellas County
- Palm Harbor
- 34684
- 2933 BOXWOOD COURT
Nearby cities
Nearby zip codes
Other Palm Harbor Topics
