Skip main navigation
Closed
  • $714,000

    2933 Braithwood Ct NE, Atlanta, GA 30345

    4beds
    2,576sqft
    Single Family Residence, Residential
    Built in 1964
    0.5 Acres Lot
    $714,000 Zestimate®
    $277/sqft
    $3,641 Estimated rent

    Home value

    $714,000

    $635,000 - $807,000

    $3,641/mo

    Zestimate® history
    Loading
    Loading...

    Owner options

    List your home for rent

    $3,641/mo

    Rent Zestimate®

    Find your next renter with Zillow Rental Manager. Plus, with online applications, you can quickly screen prospective tenants – for free.

    Learn more

    $3,641/mo

    Rent Zestimate®

    Refinance and save

    $4,434/mo

    Est. payment

    Refinancing to a lower rate could help reduce your monthly payments and save thousands over the life of the loan.

    See today's rates

    $4,434/mo

    Est. payment

    Explore your selling options

    Work with a Zillow partner agent

    Leverage their expertise and Zillow's premium Showcase listings to get your home seen by more buyers.

    Get started

    List with your own agent

    Get your home in front of millions of buyers by listing it on Zillow.

    Learn how to do it

    Sell it yourself

    Take full control of how buyers see your home on Zillow by listing For Sale by Owner (FSBO).

    List your home

    What's special

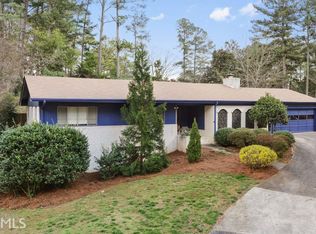
    What do Frank Sinatra, Sammy Davis Jr. and Dean Martin all have in common? They would have loved living at 2933 Braithwood Ct. Grab your martini, light a cigarette and let's take a tour of this glamorous mid century oasis. Pushing past the double glass doors you're greeted by a dramatic foyer with slate floors, a vaulted ceiling and metallic wallpaper. You might need to pause here and take a sip of your martini, if the rest of the house is half this impressive, you're going to have a problem, you weren't planning on buying a house today. But wait, what's that bright, glistening room to the right!? The formal living & dining space with it's wall of windows, wood floors and fresh paint, Did someone say it's cocktail hour?! Who's turn is it to shake up another batch of martinis? Imagine all the dinner parties you'll be having for years to come, oh and the vintage, tinsel, Christmas tree would look amazing right in front of the bank of windows. This is definitely a home for the holidays! Through the swinging door you discover the kitchen and check out the spacious laundry room that can easily double as a walk-in pantry! Wait, is that a two car garage? Oh the storage, the glorious storage!! And look there's only one step into the breakfast nook. You could literally live in this house forever. The retro kitchen isn't huge, but you are more of a go-out-to-dinner kind of guy anyway, and it's the perfect set up for breakfast and lunch. You can even get some work done at the built-in desk before you start sipping on your afternoon Manhattan. Speaking of which, I think it's time for another drink... Oh look, are those new windows!? The cozy den features solid birch paneling, original built-ins and the most glorious, masonry, wood-burning fireplace. What's that, past the double sliding door? Is that what you think it is? A picture perfect, walk-out backyard, drenched in sunshine, happiness and topped off with a salt water POOL?!?! With all new pool equipment, mature landscaping and plenty of privacy, it just doesn't get any better. Actually it does. What if I were to tell you someone else could help pay for all of this. Would you believe me? This mid-century ranch features a full apartment suite in the basement with it's own separate entrance, kitchen, washer dryer and patio. So you can supplement your lifestyle with all the additional income you're going to make from having a short term rental in your basement. I think that calls for a celebration. Who's turn is it to make drinks?! Don't miss the NEW, high capacity, HVAC, new insulation in the attic, topped off brand NEW roof! Easy living and low maintenance is the name of the game, which is good, because you'll want to be spending most of your time outback enjoying the Pool. Video walk-through on YouTube search: ATLANTA MID-CENTURY MODERN OASIS - 2933 Braithwood Ct NE, Atlanta, GA 30345

    This property is off market, which means it's not currently listed for sale or rent on Zillow. This may be different from what's available on other websites or public sources.

    Zillow last checked:

    Listing updated:

    Listed by:

    Vanessa Reilly,

    Domo Realty

    Bought with:

    Hester Group

    Harry Norman Realtors

    Emily Taylor, 388565

    Harry Norman Realtors

    Source: FMLS GA,MLS#: 7116519MLS Logo

    Facts & features

    Interior

    Bedrooms & bathrooms
    • Bedrooms: 4
    • Bathrooms: 3
    • Full bathrooms: 3
    • Main level bathrooms: 2
    • Main level bedrooms: 3
    Rooms
    • Room types: Bonus Room
    Primary bedroom
    • Features: In-Law Floorplan, Master on Main, Oversized Master
    • Level: In-Law Floorplan, Master on Main, Oversized Master
    Bedroom
    • Features: In-Law Floorplan, Master on Main, Oversized Master
    Primary bathroom
    • Features: Shower Only
    Dining room
    • Features: Great Room
    Kitchen
    • Features: Breakfast Room, Cabinets Stain, Laminate Counters, Pantry
    Heating
    • Electric
    Cooling
    • Central Air
    Appliances
    • Included: Dishwasher, Dryer, Electric Cooktop, Range Hood, Refrigerator
    • Laundry: In Basement, Main Level
    Features
    • Entrance Foyer
    • Flooring: Hardwood
    • Windows: Double Pane Windows, Insulated Windows
    • Basement: Exterior Entry,Finished,Finished Bath,Interior Entry
    • Number of fireplaces: 1
    • Fireplace features: Masonry
    • Common walls with other units/homes: No Common Walls
    Interior area
    • Total structure area: 2,576
    • Total interior livable area: 2,576 sqft

    Property

    Parking
    • Total spaces: 2
    • Parking features: Attached, Garage
    • Attached garage spaces: 2
    Accessibility
    • Accessibility features: Accessible Washer/Dryer
    Features
    • Levels: One
    • Stories: 1
    • Patio & porch: Patio
    • Exterior features: Garden, Private Yard
    • Has private pool: Yes
    • Pool features: Gunite, In Ground, Salt Water, Private
    • Spa features: None
    • Fencing: Chain Link
    • Has view: Yes
    • View description: City
    • Waterfront features: None
    • Body of water: None
    Lot
    • Size: 0.5 Acres
    • Dimensions: 180 x 139
    • Features: Back Yard, Cul-De-Sac, Front Yard, Landscaped, Level
    Details
    • Additional structures: Shed(s)
    • Parcel number: 18 248 01 074
    • Other equipment: None
    • Horse amenities: None

    Construction

    Type & style
    • Home type: SingleFamily
    • Architectural style: Contemporary,Ranch
    • Property subtype: Single Family Residence, Residential
    Materials
    • Brick 4 Sides
    • Foundation: Block
    • Roof: Ridge Vents,Shingle
    Condition
    • Resale
    • New construction: No
    • Year built: 1964

    Utilities & green energy

    • Electric: 110 Volts
    • Sewer: Public Sewer
    • Water: Public
    • Utilities for property: Cable Available, Electricity Available, Phone Available, Sewer Available, Water Available
    Green energy
    • Energy efficient items: HVAC, Insulation, Thermostat, Windows
    • Energy generation: None

    Community & HOA

    Community
    • Features: None
    • Security: Smoke Detector(s)
    • Subdivision: Shenandoah Valley
    HOA
    • Has HOA: No
    Location
    • Region: Atlanta

    Financial & listing details

    • Price per square foot: $277/sqft
    • Annual tax amount: $7,816
    • Date on market: 9/21/2022
    • Cumulative days on market: 4 days
    • Electric utility on property: Yes
    • Road surface type: Asphalt

    Price history

    DateEventPrice
    10/31/2022Sold$795,000+13.6%$309/sqft
    Source: FMLS GA #7116519 Report a problem
    9/27/2022Pending sale$700,000$272/sqft
    Source: GAMLS #10095467 Report a problem
    9/27/2022Listed for sale$700,000$272/sqft
    Source: GAMLS #10095467 Report a problem
    9/26/2022Contingent$700,000$272/sqft
    Source: FMLS GA #7116519 Report a problem
    9/21/2022Listed for sale$700,000$272/sqft
    Source: FMLS GA #7116519 Report a problem

    Public tax history

    Tax history is unavailable.

    Neighborhood: 30345

    Nearby schools

    GreatSchools rating
    Schools provided by the listing agent
    • Elementary: Henderson Mill
    • Middle: Henderson - Dekalb
    • High: Lakeside - Dekalb

    Source: FMLS GA. This data may not be complete. We recommend contacting the local school district to confirm school assignments for this home.

    Get a cash offer in 3 minutes
    Find out how much your home could sell for in as little as 3 minutes with a no-obligation cash offer.
    Estimated market value
    $714,000
    Get a cash offer in 3 minutes
    Find out how much your home could sell for in as little as 3 minutes with a no-obligation cash offer.
    Estimated market value
    $714,000