This well-maintained home features solid construction and offers an excellent opportunity for personal updates. Highlights include a spacious family room with a brick fireplace, an open kitchen remodeled in 2016 with a breakfast bar, dining area, planning desk, and a utility room with ample storage cabinets. The sunken family room, complete with a wood stove, connects seamlessly to the large formal dining space. Additional benefits are newer HVAC, dual pane windows, recently painted interior, and an extra-large backyard suitable for RVs. The property includes an in-ground pool adjacent to the patio (not separately fenced) and a generous 570 sq. ft. workshop area within the garage. This home is being sold in its present condition, buyers are encouraged to have any/all inspections.
Sold for $290,100
$290,100
2933 CARDINAL Drive, Sierra Vista, AZ 85635
3beds
1,780sqft
Single Family Residence
Built in 1968
0.87 Acres Lot
$291,100 Zestimate®
$163/sqft
$1,997 Estimated rent
Home value
$291,100
$245,000 - $346,000
$1,997/mo
Zestimate® history
Owner options
List your home for rent
$1,997/mo
Rent Zestimate®
Find your next renter with Zillow Rental Manager. Plus, with online applications, you can quickly screen prospective tenants – for free.
$1,997/mo
Rent Zestimate®
Refinance and save
$1,728/mo
Est. payment
Refinancing to a lower rate could help reduce your monthly payments and save thousands over the life of the loan.
$1,728/mo
Est. payment
Explore your selling options
Work with a Zillow partner agent
Leverage their expertise and Zillow's premium Showcase listings to get your home seen by more buyers.
Get startedList with your own agent
Get your home in front of millions of buyers by listing it on Zillow.
Learn how to do itSell it yourself
Take full control of how buyers see your home on Zillow by listing For Sale by Owner (FSBO).
List your homeWhat's special
Zillow last checked:
Listing updated:
Listed by:
Debra DeRosa debby.derosa@preferenceprop.com,
Preference Properties LLC
Bought with:
Kimberly Sullivan, BR112480000
First West Properties Corp
Source: ARMLS,MLS#: 6996629
Facts & features
Interior
Bedrooms & bathrooms
- Bedrooms: 3
- Bathrooms: 2
- Full bathrooms: 2
Heating
- Other, Natural Gas
Cooling
- Central Air, Ceiling Fan(s)
Appliances
- Included: Refrigerator, Built-in Microwave, Dishwasher, Disposal, Electric Range, Electric Oven
- Laundry: Inside
Features
- Non-laminate Counter, Eat-in Kitchen, Breakfast Bar, Full Bth Master Bdrm
- Flooring: Carpet, Tile
- Windows: Single Pane, Screens, Skylight(s), Double Pane Windows
- Has basement: No
- Number of fireplaces: 2
- Fireplace features: Wood Burning, Free Standing, Family Room, Living Room
Interior area
- Total structure area: 1,780
- Total interior livable area: 1,780 sqft
Property
Parking
- Total spaces: 6
- Parking features: Attached, RV Access/Parking, Garage Door Opener, Circular Driveway
- Attached garage spaces: 2
- Uncovered spaces: 4
Accessibility
- Accessibility features: Bath Roll-In Shower
Features
- Stories: 1
- Patio & porch: Covered, Patio
- Exterior features: Private Yard
- Has private pool: Yes
- Pool features: Outdoor Pool
- Spa features: None
- Fencing: Back Yard,Chain Link
- Has view: Yes
- View description: Mountain(s)
Lot
- Size: 0.87 Acres
- Features: North/South Exposure, Natural Desert Back, Dirt Back, Gravel/Stone Front
Details
- Parcel number: 10504394
Construction
Type & style
- Home type: SingleFamily
- Architectural style: Ranch
- Property subtype: Single Family Residence
Materials
- Wood Siding, Painted, Brick
- Foundation: Slab
- Roof: Composition
Condition
- Year built: 1968
Utilities & green energy
- Electric: 220 Volts in Kitchen
- Sewer: Septic Tank
- Water: Pvt Water Company
Community & HOA
Community
- Subdivision: VILLAGE MEADOWS ESTATES
HOA
- Has HOA: No
- Services included: No Fees
Location
- Region: Sierra Vista
Financial & listing details
- Price per square foot: $163/sqft
- Tax assessed value: $214,991
- Annual tax amount: $1,699
- Date on market: 3/10/2026
- Cumulative days on market: 33 days
- Listing terms: Cash,Conventional,FHA,VA Loan
- Ownership: Fee Simple
- Electric utility on property: Yes
- Road surface type: Paved
Price history
| Date | Event | Price |
|---|---|---|
| 4/13/2026 | Sold | $290,100$163/sqft |
Source:  ARMLS #6996629 Report a problem ARMLS #6996629 Report a problem | ||
| 3/11/2026 | Listed for sale | $290,100$163/sqft |
Source: ARMLS #6996629 Report a problem | ||
| 8/9/2014 | Listing removed | $1,000$1/sqft |
Source: Preference Properties LLC #151280 Report a problem | ||
| 6/14/2014 | Listed for rent | $1,000$1/sqft |
Source: Preference Properties LLC Report a problem | ||
| 10/19/2011 | Listing removed | $1,000$1/sqft |
Source: Preference Properties, LLC #128623 Report a problem | ||
| 9/2/2011 | Listed for rent | $1,000$1/sqft |
Source: Preference Properties, LLC #128623 Report a problem | ||
Public tax history
| Year | Property taxes | Tax assessment |
|---|---|---|
| 2026 | $1,699 +0.5% | $21,499 -4.4% |
| 2025 | $1,691 -0.1% | $22,483 +2.9% |
| 2024 | $1,692 +7.5% | $21,845 |
| 2023 | $1,575 -4% | -- |
| 2022 | $1,641 -3.9% | -- |
| 2021 | $1,708 +0.2% | -- |
| 2020 | $1,705 +6.4% | -- |
| 2019 | $1,602 | -- |
| 2018 | $1,602 +4.6% | -- |
| 2017 | $1,532 | -- |
| 2016 | -- | -- |
| 2015 | -- | -- |
| 2014 | -- | -- |
| 2013 | -- | -- |
| 2012 | -- | -- |
| 2011 | -- | -- |
| 2010 | -- | -- |
| 2009 | -- | -- |
| 2008 | -- | -- |
| 2007 | -- | -- |
| 2006 | $1,158 | -- |
| 2005 | -- | -- |
| 2004 | -- | -- |
| 2003 | -- | -- |
| 2002 | -- | -- |
Find assessor info on the county website
Neighborhood: 85635
Nearby homes
- $358,3004 bd2 ba2.2k sqft2949 Cardinal Dr, Sierra Vista, AZ 85635Off Market
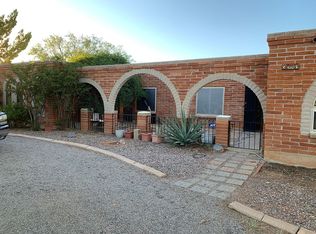
- $343,200-- bd-- ba572 sqft2917 Cardinal Dr, Sierra Vista, AZ 85635Off Market
- $322,400-- bd-- ba1.8k sqft2932 Oriole Dr, Sierra Vista, AZ 85635Off Market
- $345,800-- bd-- ba2.3k sqft2965 Cardinal Dr, Sierra Vista, AZ 85635Off Market
- $399,9994 bd2 ba2.3k sqft2948 Oriole Dr, Sierra Vista, AZ 85635Sold
- $286,000-- bd-- ba1.7k sqft2916 Oriole Dr, Sierra Vista, AZ 85635Off Market
- $312,000-- bd-- ba2.1k sqft2901 Cardinal Dr, Sierra Vista, AZ 85635Off Market
- $350,7003 bd3 ba2.8k sqft2980 E Cardinal Dr, Sierra Vista, AZ 85635Off Market
Nearby schools
GreatSchools rating
- 5/10Village Meadows Elementary SchoolGrades: K-6Distance: 0.3 mi
- 3/10Joyce Clark Middle SchoolGrades: K-8Distance: 1.1 mi
- 6/10Buena High SchoolGrades: 7-12Distance: 2.6 mi
Schools provided by the listing agent
- Elementary: Village Meadows Elementary School
- Middle: Joyce Clark Middle School
- High: Buena High School
- District: Sierra Vista Unified District
Source: ARMLS. This data may not be complete. We recommend contacting the local school district to confirm school assignments for this home.


Get pre-qualified for a loan
At Zillow Home Loans, we can pre-qualify you in as little as 5 minutes with no impact to your credit score.An equal housing lender. NMLS #10287.
- Arizona
- Cochise County
- Sierra Vista
- 85635
- 2933 CARDINAL Drive
Nearby cities
Nearby zip codes
Other Sierra Vista Topics
