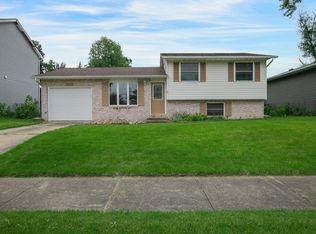
Completely remodeled from top to bottom, this home feels brand new inside and out. With four bedrooms, two and a half bathrooms, and generous living space, it offers the perfect combination of modern comfort, convenience, and functionality. Step inside to discover a well-designed floor plan with spacious, light-filled rooms and thoughtful updates throughout. The primary suite features its own private full bathroom and ample closet space, creating a relaxing retreat to unwind at the end of the day. Enjoy outdoor living on the newly built two-tier 20x11 deck, perfect for gatherings, grilling, or simply relaxing in the sun. The fully fenced backyard provides privacy and a versatile space for outdoor activities. Practical upgrades include a 200 AMP electrical panel for added safety and future flexibility, as well as both gas and electric dryer hookups for added convenience. A spacious two-car garage offers additional storage and protection for vehicles and equipment. Located directly across from a scenic public park and just minutes from Capital Avenue and the US-20 Bypass, this property combines a convenient location with a peaceful setting, making it an excellent choice for modern living.
Closed
$330,000
2933 Colonial Dr, Mishawaka, IN 46544
4beds
1,824sqft
Single Family Residence
Built in 2010
9,147.6 Square Feet Lot
$333,300 Zestimate®
$--/sqft
$2,429 Estimated rent
Home value
$333,300
$300,000 - $370,000
$2,429/mo
Zestimate® history
Owner options
List your home for rent
$2,429/mo
Rent Zestimate®
Find your next renter with Zillow Rental Manager. Plus, with online applications, you can quickly screen prospective tenants – for free.
$2,429/mo
Rent Zestimate®
Refinance and save
$2,046/mo
Est. payment
Refinancing to a lower rate could help reduce your monthly payments and save thousands over the life of the loan.
$2,046/mo
Est. payment
Explore your selling options
Work with a Zillow partner agent
Leverage their expertise and Zillow's premium Showcase listings to get your home seen by more buyers.
Get startedList with your own agent
Get your home in front of millions of buyers by listing it on Zillow.
Learn how to do itSell it yourself
Take full control of how buyers see your home on Zillow by listing For Sale by Owner (FSBO).
List your homeWhat's special
Modern comfortPrimary suiteWell-designed floor planSpacious light-filled roomsAmple closet spaceThoughtful updatesGenerous living space
Zillow last checked:
Listing updated:
Listed by:
Caleb Worm 574-240-9676,
Weichert Rltrs-J.Dunfee&Assoc.
Bought with:
Natalie Martinez, RB14043600
McKinnies Realty, LLC Elkhart
Source: IRMLS,MLS#: 202541442
Facts & features
Interior
Bedrooms & bathrooms
- Bedrooms: 4
- Bathrooms: 3
- Full bathrooms: 2
- 1/2 bathrooms: 1
Bedroom 1
- Level: Upper
Bedroom 2
- Level: Upper
Heating
- Natural Gas, Forced Air
Cooling
- Central Air
Appliances
- Included: Dishwasher, Microwave, Refrigerator, Washer, Dryer-Gas, Gas Oven, Gas Range
Features
- 1st Bdrm En Suite, Breakfast Bar, Stone Counters, Eat-in Kitchen
- Flooring: Vinyl
- Windows: Double Pane Windows
- Basement: Crawl Space,Concrete
- Has fireplace: No
- Fireplace features: None
Interior area
- Total structure area: 3,648
- Total interior livable area: 1,824 sqft
- Finished area above ground: 1,824
- Finished area below ground: 0
Property
Parking
- Total spaces: 2
- Parking features: Attached
- Attached garage spaces: 2
Features
- Levels: Two
- Stories: 2
- Patio & porch: Deck
- Fencing: Chain Link
Lot
- Size: 9,147 sqft
- Dimensions: 68 x 132
- Features: 0-2.9999, City/Town/Suburb
Details
- Parcel number: 710924127007.000023
Construction
Type & style
- Home type: SingleFamily
- Architectural style: Colonial
- Property subtype: Single Family Residence
Materials
- Vinyl Siding
- Roof: Asphalt
Condition
- New construction: No
- Year built: 2010
Utilities & green energy
- Sewer: City
- Water: City
Green energy
- Energy efficient items: Insulation, Windows
Community & neighborhood
Community
- Community features: Sidewalks
Location
- Region: Mishawaka
- Subdivision: Reverewood
Other
Other facts
- Listing terms: Cash,Conventional,FHA,VA Loan
Price history
| Date | Event | Price |
|---|---|---|
| 4/3/2026 | Sold | $330,000-2.3% |
Source:  IRMLS #202541442 Report a problem IRMLS #202541442 Report a problem | ||
| 3/10/2026 | Pending sale | $337,900 |
Source: IRMLS #202541442 Report a problem | ||
| 2/28/2026 | Price change | $337,900-2% |
Source: IRMLS #202541442 Report a problem | ||
| 12/4/2025 | Price change | $344,900-1.4% |
Source: IRMLS #202541442 Report a problem | ||
| 11/25/2025 | Price change | $349,900-1.4% |
Source: IRMLS #202541442 Report a problem | ||
| 10/27/2025 | Price change | $354,900-1.4% |
Source: IRMLS #202541442 Report a problem | ||
| 10/13/2025 | Listed for sale | $359,900+73.9% |
Source: IRMLS #202541442 Report a problem | ||
| 6/17/2025 | Sold | $207,000-10% |
Source: IRMLS #202512951 Report a problem | ||
| 4/25/2025 | Pending sale | $230,000 |
Source: IRMLS #202512951 Report a problem | ||
| 4/16/2025 | Listed for sale | $230,000+53.4% |
Source: IRMLS #202512951 Report a problem | ||
| 9/11/2018 | Sold | $149,900$82/sqft |
Source: CB Prime Properties solds #201832510_46544 Report a problem | ||
| 7/23/2018 | Listed for sale | $149,900$82/sqft |
Source: Berkshire Hathaway HomeServices Elkhart #201832510 Report a problem | ||
Public tax history
| Year | Property taxes | Tax assessment |
|---|---|---|
| 2025 | $2,880 +14.9% | $257,200 +5.2% |
| 2024 | $2,507 -2.2% | $244,500 +14.7% |
| 2023 | $2,564 +25.9% | $213,100 -0.9% |
| 2022 | $2,036 +4.5% | $215,000 +22.5% |
| 2021 | $1,949 +7.9% | $175,500 +4.5% |
| 2020 | $1,806 -4.3% | $168,000 +7.8% |
| 2019 | $1,887 -6.3% | $155,800 +17.5% |
| 2018 | $2,014 +2.7% | $132,600 |
| 2017 | $1,961 +10.4% | $132,600 -1% |
| 2016 | $1,776 +12.1% | $133,900 +7.5% |
| 2014 | $1,585 +20.5% | $124,600 +18.9% |
| 2013 | $1,315 -18.6% | $104,800 -14.6% |
| 2012 | $1,616 -9.9% | $122,700 -7.2% |
| 2011 | $1,793 +175.2% | $132,200 +65.7% |
| 2010 | $652 -38.2% | $79,800 -21.6% |
| 2009 | $1,054 | $101,800 +5.2% |
| 2007 | -- | $96,800 -39.5% |
| 2006 | $1,091 +0.2% | $160,000 |
| 2004 | $1,089 +1.4% | $160,000 -17.5% |
| 2003 | $1,074 | $193,990 +1612.2% |
| 2001 | -- | $11,330 |
Find assessor info on the county website
Neighborhood: 46544

Nearby schools
GreatSchools rating
- 8/10Fred J Hums Elementary SchoolGrades: K-6Distance: 0.2 mi
- 5/10John J Young Middle SchoolGrades: 7-8Distance: 3.2 mi
- 4/10Mishawaka High SchoolGrades: 9-12Distance: 1.8 mi
Schools provided by the listing agent
- Elementary: Hums
- Middle: John Young
- High: Mishawaka
- District: School City of Mishawaka
Source: IRMLS. This data may not be complete. We recommend contacting the local school district to confirm school assignments for this home.


Get pre-qualified for a loan
At Zillow Home Loans, we can pre-qualify you in as little as 5 minutes with no impact to your credit score.An equal housing lender. NMLS #10287.
- Indiana
- Saint Joseph County
- Mishawaka
- 46544
- 2933 Colonial Dr
Nearby cities
Nearby zip codes
Other Mishawaka Topics
